Skip main navigation
Closed
  • $425,000

    2622 Billings Park Dr, Charlotte, NC 28213

    4beds
    2,313sqft
    Single Family Residence
    Built in 1997
    0.23 Acres Lot
    $419,100 Zestimate®
    $184/sqft
    $2,240 Estimated rent

    Home value

    $419,100

    $398,000 - $440,000

    $2,240/mo

    Zestimate® history
    Loading
    Loading...

    Owner options

    List your home for rent

    $2,240/mo

    Rent Zestimate®

    Find your next renter with Zillow Rental Manager. Plus, with online applications, you can quickly screen prospective tenants – for free.

    Learn more

    $2,240/mo

    Rent Zestimate®

    Refinance and save

    $2,787/mo

    Est. payment

    Refinancing to a lower rate could help reduce your monthly payments and save thousands over the life of the loan.

    See today's rates

    $2,787/mo

    Est. payment

    Explore your selling options

    Work with a Zillow partner agent

    Leverage their expertise and Zillow's premium Showcase listings to get your home seen by more buyers.

    Get started

    List with your own agent

    Get your home in front of millions of buyers by listing it on Zillow.

    Learn how to do it

    Sell it yourself

    Take full control of how buyers see your home on Zillow by listing For Sale by Owner (FSBO).

    List your home

    What's special

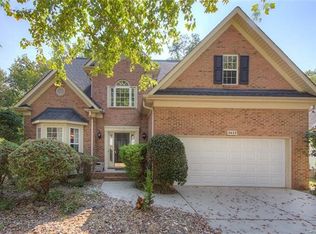
    Welcome to 2622 Billings Park Drive, a fully renovated 4-bedroom, 2.5-bath home in Charlotte’s Wyndham Place neighborhood. Updated from top to bottom, this move-in-ready residence features ALL BRAND NEW: LVP flooring, interior paint, modern lighting and plumbing fixtures, kitchen and bathroom cabinetry and vanities, countertops, appliances, and thoughtful finishes throughout. The open, functional layout offers comfortable living and entertaining spaces, while the attached two-car garage adds everyday convenience. Wyndham Place is known for its established feel, sidewalks, community amenities, pool, recreation areas, walking trails, and strong access to the University City corridor. The location places you close to UNC Charlotte, major employment centers, shopping, grocery options, fitness studios, restaurants, bars, and everyday conveniences along North Tryon, University City Boulevard, and JW Clay. Nearby favorites include Boardwalk Billy’s, Red Rocks, local coffee spots, casual dining, and the growing mix of restaurants and retail serving University City. For commuters or buyers who want easy city access, nearby LYNX Blue Line stations connect University City to NoDa, Optimist Hall, Uptown Charlotte, South End, and beyond. With continued development around UNC Charlotte and the light rail corridor, this renovated home offers space, style, convenience, and long-term location appeal.

    Zillow last checked:

    Listing updated:

    Listed by:

    Eric Layne eric.layne@compass.com,

    COMPASS

    Bought with:

    Darryl Gaines

    Keller Williams Unlimited

    Source: Canopy MLS as distributed by MLS GRID,MLS#: 4396534MLS Logo

    Facts & features

    Interior

    Bedrooms & bathrooms
    • Bedrooms: 4
    • Bathrooms: 3
    • Full bathrooms: 2
    • 1/2 bathrooms: 1
    • Main level bedrooms: 1
    Primary bedroom
    • Level: Main
    Bedroom s
    • Level: Upper
    Bedroom s
    • Level: Upper
    Bathroom full
    • Level: Main
    Bathroom half
    • Level: Main
    Bathroom full
    • Level: Upper
    Other
    • Level: Upper
    Breakfast
    • Level: Main
    Dining room
    • Level: Main
    Great room
    • Level: Main
    Kitchen
    • Level: Main
    Laundry
    • Level: Main
    Heating
    • Forced Air, Natural Gas, Zoned
    Cooling
    • Central Air, Zoned
    Appliances
    • Included: Dishwasher, Disposal, Electric Oven, Electric Range, Exhaust Hood, Gas Water Heater, Microwave, Refrigerator, Self Cleaning Oven
    • Laundry: Laundry Room, Main Level
    Features
    • Attic Other, Breakfast Bar, Kitchen Island, Open Floorplan, Walk-In Closet(s)
    • Flooring: Tile, Vinyl
    • Doors: Insulated Door(s)
    • Windows: Insulated Windows, Window Treatments
    • Has basement: No
    • Attic: Other,Pull Down Stairs
    • Fireplace features: Great Room
    Interior area
    • Total structure area: 2,313
    • Total interior livable area: 2,313 sqft
    • Finished area above ground: 2,313
    • Finished area below ground: 0

    Property

    Parking
    • Total spaces: 2
    • Parking features: Attached Garage, Garage Door Opener, Garage Faces Front, Garage on Main Level
    • Attached garage spaces: 2
    Features
    • Levels: Two
    • Stories: 2
    • Patio & porch: Rear Porch
    Lot
    • Size: 0.23 Acres
    • Dimensions: 70 x 139
    • Features: Rolling Slope, Wooded
    Details
    • Parcel number: 05148115
    • Zoning: N1-A
    • Special conditions: Standard

    Construction

    Type & style
    • Home type: SingleFamily
    • Architectural style: Traditional
    • Property subtype: Single Family Residence
    Materials
    • Brick Partial, Vinyl
    • Foundation: Crawl Space
    Condition
    • New construction: No
    • Year built: 1997

    Utilities & green energy

    • Sewer: Public Sewer
    • Water: City
    • Utilities for property: Cable Available

    Community & HOA

    Community
    • Features: Street Lights
    • Security: Carbon Monoxide Detector(s), Smoke Detector(s)
    • Subdivision: Wyndham Place
    HOA
    • Has HOA: Yes
    • HOA fee: $220 annually
    • HOA name: Cedar Association Management
    • HOA phone: 704-644-8808
    Location
    • Region: Charlotte

    Financial & listing details

    • Price per square foot: $184/sqft
    • Tax assessed value: $378,000
    • Annual tax amount: $3,073
    • Date on market: 6/25/2026
    • Cumulative days on market: 4 days
    • Listing terms: Cash,Conventional,FHA,VA Loan
    • Road surface type: Concrete, Paved

    Price history

    DateEventPrice
    7/27/2026Sold$425,000$184/sqft
    Source: Canopy MLS as distributed by MLS GRID #4396534 Report a problem
    6/25/2026Listed for sale$425,000+74.5%$184/sqft
    Source: Canopy MLS as distributed by MLS GRID #4396534 Report a problem
    3/31/2020Listing removed$1,550$1/sqft
    Source: T. R. Lawing Realty, Inc. #3576204 Report a problem
    3/23/2020Price change$1,550-12.7%$1/sqft
    Source: T. R. Lawing Realty, Inc. #3576204 Report a problem
    1/24/2020Price change$1,775-5.3%$1/sqft
    Source: T. R. Lawing Realty, Inc. #3576204 Report a problem
    12/17/2019Listed for rent$1,875$1/sqft
    Source: T.R. Lawing Realty Inc. Report a problem
    12/4/2019Sold$243,500+25.5%$105/sqft
    Source: Public Record Report a problem
    10/27/2004Sold$194,000$84/sqft
    Source: Public Record Report a problem

    Public tax history

    YearProperty taxesTax assessment
    2025$3,073 +1.9%$378,000
    2024$3,016 +3.6%$378,000
    2023$2,912 +39%$378,000 +85.2%
    2022$2,095 +0.5%$204,100
    2021$2,084 +0.4%$204,100
    2020$2,077 +0.8%$204,100
    2019$2,061 -4.1%$204,100 +29%
    2018$2,149 +2.3%$158,200
    2017$2,101 $158,200
    2016$2,101 $158,200
    2015$2,101 +0.3%$158,200
    2014$2,094 $158,200
    2013-- $158,200
    2012-- $158,200
    2011-- $158,200 -5%
    2010-- $166,600
    2009-- $166,600
    2008-- $166,600
    2007-- $166,600
    2006-- $166,600
    2005-- $166,600
    2004-- $166,600
    2003-- $166,600 +0.3%
    2002-- $166,140
    2001-- $166,140 +0.8%
    2000-- $164,820
    Find assessor info on the county website

    Neighborhood: Newell

    Nearby schools

    GreatSchools rating
    Schools provided by the listing agent
    • Elementary: University Meadows
    • Middle: James Martin
    • High: Julius L. Chambers

    Source: Canopy MLS as distributed by MLS GRID. This data may not be complete. We recommend contacting the local school district to confirm school assignments for this home.

    Get a cash offer in 3 minutes
    Find out how much your home could sell for in as little as 3 minutes with a no-obligation cash offer.
    Estimated market value
    $419,100
    Get a cash offer in 3 minutes
    Find out how much your home could sell for in as little as 3 minutes with a no-obligation cash offer.
    Estimated market value
    $419,100