**Sellers very motivated**Welcome to this beautifully updated 5-bedroom, 4 and half bathroom home nestled in the desirable gated community of Valrico, FL. Boasting over 3,000 square feet of living space complimented by an ideal layout built by Taylor Morrison. Walking through French doors, the primary bedroom is conveniently located on the first floor. A large bonus room upstairs, complete with a full bath and walk-in closet, offers endless possibilities—whether as a 2nd primary bedroom, media room, playroom, or home office. Peace of mind with a brand-new roof installed in January 2024 and a whole home surge protector. The home has newer flooring and has been recently repainted interior. This home also offers a 3 car garage with repainted floors along with no rear neighbors. Located in a tranquil neighborhood with easy access to shopping, major highways, dining, top-rated schools and minutes from a local golf course. This home offers everything you need and more
Sold for $560,000
$560,000
2622 Bonterra Blvd, Valrico, FL 33594
5beds
3,383sqft
Single Family Residence
Built in 2005
9,100 Square Feet Lot
$547,800 Zestimate®
$166/sqft
$3,642 Estimated rent
Home value
$547,800
$504,000 - $597,000
$3,642/mo
Zestimate® history
Owner options
List your home for rent
$3,642/mo
Rent Zestimate®
Find your next renter with Zillow Rental Manager. Plus, with online applications, you can quickly screen prospective tenants – for free.
$3,642/mo
Rent Zestimate®
Refinance and save
$3,985/mo
Est. payment
Refinancing to a lower rate could help reduce your monthly payments and save thousands over the life of the loan.
$3,985/mo
Est. payment
Explore your selling options
Work with a Zillow partner agent
Leverage their expertise and Zillow's premium Showcase listings to get your home seen by more buyers.
Get startedList with your own agent
Get your home in front of millions of buyers by listing it on Zillow.
Learn how to do itSell it yourself
Take full control of how buyers see your home on Zillow by listing For Sale by Owner (FSBO).
List your homeWhat's special
Recently repainted interiorLarge bonus room upstairsIdeal layoutNewer flooring
Zillow last checked:
Listing updated:
Listed by:
Trevor Skeens 813-531-3713,
RE/MAX REALTY UNLIMITED 813-684-0016
Bought with:
Marlyne Olson, 673126
CHOICE RLTY CAROLMAC & CO. INC
Source: Stellar MLS,MLS#: TB8319784 Originating MLS: Suncoast Tampa
Originating MLS: Suncoast Tampa
Facts & features
Interior
Bedrooms & bathrooms
- Bedrooms: 5
- Bathrooms: 5
- Full bathrooms: 4
- 1/2 bathrooms: 1
Primary bedroom
- Features: Garden Bath, Walk-In Closet(s)
- Level: First
- Area: 169 Square Feet
- Dimensions: 13x13
Bedroom 1
- Features: Built-in Closet
- Level: First
- Area: 121 Square Feet
- Dimensions: 11x11
Bedroom 3
- Features: Built-in Closet
- Level: First
- Area: 132 Square Feet
- Dimensions: 12x11
Bedroom 4
- Features: Built-in Closet
- Level: First
- Area: 144 Square Feet
- Dimensions: 12x12
Bathroom 2
- Features: Linen Closet
- Level: First
- Area: 132 Square Feet
- Dimensions: 12x11
Bonus room
- Features: En Suite Bathroom, Built-in Closet
- Level: Second
- Area: 396 Square Feet
- Dimensions: 18x22
Family room
- Features: Ceiling Fan(s)
- Level: First
- Area: 289 Square Feet
- Dimensions: 17x17
Kitchen
- Features: Breakfast Bar
- Level: First
- Area: 272 Square Feet
- Dimensions: 17x16
Living room
- Level: First
- Area: 182 Square Feet
- Dimensions: 14x13
Heating
- Central, Electric, Heat Pump, Natural Gas
Cooling
- Central Air
Appliances
- Included: Oven, Cooktop, Dishwasher, Disposal, Microwave, Range, Range Hood, Refrigerator
- Laundry: Laundry Room
Features
- Ceiling Fan(s), Eating Space In Kitchen, High Ceilings, In Wall Pest System, Kitchen/Family Room Combo, Living Room/Dining Room Combo, Open Floorplan, Primary Bedroom Main Floor, Solid Surface Counters, Split Bedroom, Thermostat, Tray Ceiling(s), Walk-In Closet(s)
- Flooring: Carpet, Ceramic Tile, Engineered Hardwood
- Doors: French Doors, Sliding Doors
- Windows: Window Treatments
- Has fireplace: No
Interior area
- Total structure area: 3,775
- Total interior livable area: 3,383 sqft
Property
Parking
- Total spaces: 3
- Parking features: Driveway
- Attached garage spaces: 3
- Has uncovered spaces: Yes
Features
- Levels: Two
- Stories: 2
- Exterior features: Irrigation System, Lighting, Rain Gutters, Sidewalk
- Fencing: Fenced
Lot
- Size: 9,100 Square Feet
- Dimensions: 70 x 130
Details
- Parcel number: U30292168Y00000000036.0
- Zoning: PD
- Special conditions: None
Construction
Type & style
- Home type: SingleFamily
- Property subtype: Single Family Residence
Materials
- Block, Stucco, Wood Frame
- Foundation: Slab
- Roof: Shingle
Condition
- New construction: No
- Year built: 2005
Utilities & green energy
- Sewer: Public Sewer
- Water: None
- Utilities for property: Cable Available, Electricity Connected, Natural Gas Connected, Sewer Connected, Underground Utilities, Water Connected
Community & HOA
Community
- Features: Deed Restrictions
- Pet fee: $0 monthly
- Subdivision: BONTERRA
HOA
- Has HOA: Yes
- Services included: Common Area Taxes, Maintenance Grounds, Private Road
- HOA fee: $117 monthly
- HOA name: McNeil Mgmnt Services
- HOA phone: 813-571-7100
Location
- Region: Valrico
Financial & listing details
- Price per square foot: $166/sqft
- Tax assessed value: $519,151
- Annual tax amount: $7,837
- Date on market: 11/11/2024
- Cumulative days on market: 191 days
- Listing terms: Cash,Conventional,FHA,VA Loan
- Ownership: Fee Simple
- Total actual rent: 0
- Electric utility on property: Yes
- Road surface type: Asphalt
Price history
| Date | Event | Price |
|---|---|---|
| 6/30/2025 | Sold | $560,000-4.8%$166/sqft |
Source:  Stellar MLS #TB8319784 Report a problem Stellar MLS #TB8319784 Report a problem | ||
| 5/23/2025 | Pending sale | $588,500$174/sqft |
Source: Stellar MLS #TB8319784 Report a problem | ||
| 5/2/2025 | Price change | $588,500-5.8%$174/sqft |
Source: Stellar MLS #TB8319784 Report a problem | ||
| 3/4/2025 | Price change | $625,000-3.7%$185/sqft |
Source: Stellar MLS #TB8319784 Report a problem | ||
| 1/8/2025 | Price change | $649,000-6.6%$192/sqft |
Source: Stellar MLS #TB8319784 Report a problem | ||
| 11/11/2024 | Listed for sale | $695,000+19.8%$205/sqft |
Source: Stellar MLS #TB8319784 Report a problem | ||
| 12/7/2022 | Sold | $580,000-6.4%$171/sqft |
Source: Public Record Report a problem | ||
| 9/9/2022 | Pending sale | $619,900$183/sqft |
Source: Stellar MLS #T3390829 Report a problem | ||
| 8/18/2022 | Price change | $619,900-4.5%$183/sqft |
Source: Stellar MLS #T3390829 Report a problem | ||
| 7/25/2022 | Listed for sale | $649,000+99.4%$192/sqft |
Source: Stellar MLS #T3390829 Report a problem | ||
| 5/9/2005 | Sold | $325,400$96/sqft |
Source: Public Record Report a problem | ||
Public tax history
| Year | Property taxes | Tax assessment |
|---|---|---|
| 2025 | $8,506 +8.5% | $475,133 +2.9% |
| 2024 | $7,837 -0.5% | $461,742 +3% |
| 2023 | $7,874 +99.8% | $448,293 +98.3% |
| 2022 | $3,941 +1.1% | $226,032 +3% |
| 2021 | $3,898 +2.4% | $219,449 +1.4% |
| 2020 | $3,806 +3% | $216,419 +2.3% |
| 2019 | $3,696 | $211,553 +1.9% |
| 2018 | $3,696 +1.5% | $207,608 -7.6% |
| 2017 | $3,641 +1.3% | $224,803 +12.9% |
| 2016 | $3,593 +0.9% | $199,156 +0.7% |
| 2015 | $3,562 -0.3% | $197,772 +0.8% |
| 2014 | $3,572 | $196,202 +1.5% |
| 2013 | $3,572 -1.8% | $193,302 -0.3% |
| 2012 | $3,636 -0.5% | $193,849 -0.2% |
| 2011 | $3,653 +2.5% | $194,334 +1.5% |
| 2010 | $3,565 -24% | $191,462 -22.4% |
| 2009 | $4,691 -2.5% | $246,660 -2.2% |
| 2008 | $4,813 -18.3% | $252,333 -14.2% |
| 2007 | $5,893 -12.2% | $294,259 -4.6% |
| 2006 | $6,709 +412.8% | $308,416 +869.4% |
| 2005 | $1,308 | $31,815 -10% |
| 2004 | -- | $35,350 |
Find assessor info on the county website
Neighborhood: 33594
Nearby homes
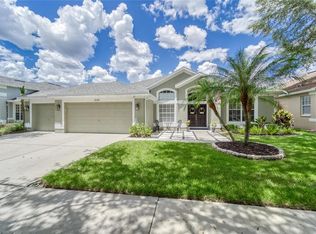
- $424,3004 bd2 ba2k sqft2620 Bonterra Blvd, Valrico, FL 33594Off Market
- $493,7004 bd3 ba2.8k sqft2624 Bonterra Blvd, Valrico, FL 33594Off Market
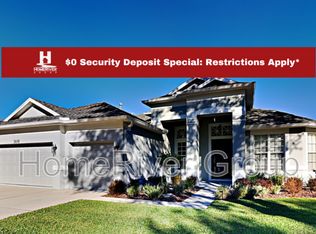
- $578,3004 bd3 ba2.8k sqft2618 Bonterra Blvd, Valrico, FL 33594Off Market
- $484,8005 bd4 ba2.8k sqft224 Ronja Ln, Valrico, FL 33594Off Market
- $492,1004 bd3 ba2.6k sqft222 Ronja Ln, Valrico, FL 33594Off Market
- $558,8004 bd3 ba2.6k sqft2621 Bonterra Blvd, Valrico, FL 33594Off Market
- $519,0004 bd2 ba2.3k sqft2623 Bonterra Blvd, Valrico, FL 33594Sold
- $516,3004 bd2 ba2.3k sqft2619 Bonterra Blvd, Valrico, FL 33594Off Market
Nearby schools
GreatSchools rating
- 8/10Valrico Elementary SchoolGrades: PK-5Distance: 0.5 mi
- 6/10Mulrennan Middle SchoolGrades: 6-8Distance: 2 mi
- 4/10Durant High SchoolGrades: 9-12Distance: 5.3 mi
Schools provided by the listing agent
- Elementary: Valrico-HB
- Middle: Mulrennan-HB
- High: Durant-HB
Source: Stellar MLS. This data may not be complete. We recommend contacting the local school district to confirm school assignments for this home.
Get a cash offer in 3 minutes
Find out how much your home could sell for in as little as 3 minutes with a no-obligation cash offer.
Estimated market value
$547,800
Get a cash offer in 3 minutes
Find out how much your home could sell for in as little as 3 minutes with a no-obligation cash offer.
Estimated market value
$547,800
- Florida
- Hillsborough County
- Valrico
- 33594
- 2622 Bonterra Blvd
Nearby cities
Nearby zip codes
Other Valrico Topics
