Skip main navigation
Off market
  • $475,600

    2622 Boxwood Dr, Elgin, IL 60124

    4beds
    2,040sqft
    SingleFamily
    Built in 1992
    0.27 Acres Lot
    $475,600 Zestimate®
    $233/sqft
    $3,314 Estimated rent

    Home value

    $475,600

    $452,000 - $499,000

    $3,314/mo

    Zestimate® history
    Loading
    Loading...

    Owner options

    List your home for rent

    $3,314/mo

    Rent Zestimate®

    Find your next renter with Zillow Rental Manager. Plus, with online applications, you can quickly screen prospective tenants – for free.

    Learn more

    $3,314/mo

    Rent Zestimate®

    Refinance and save

    $3,409/mo

    Est. payment

    Refinancing to a lower rate could help reduce your monthly payments and save thousands over the life of the loan.

    See today's rates

    $3,409/mo

    Est. payment

    Explore your selling options

    Work with a Zillow partner agent

    Leverage their expertise and Zillow's premium Showcase listings to get your home seen by more buyers.

    Get started

    List with your own agent

    Get your home in front of millions of buyers by listing it on Zillow.

    Learn how to do it

    Sell it yourself

    Take full control of how buyers see your home on Zillow by listing For Sale by Owner (FSBO).

    List your home

    What's special

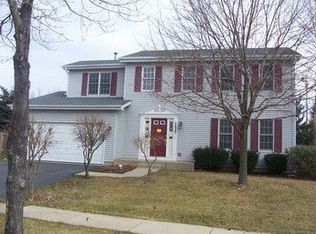
    Unfortunately out of town buyers got cold feet. Seller wants sold and is open to offers. They will be hiring a professional service to perform deep cleaning upon move out and providing a 1-year Home Warranty. Warranty provides repair/replacement of air conditioning, heating, electrical and plumbing systems, water heater and all home appliances!! This brick front Georgian is located on a very large private lot in highly sought-after Randall Ridge! Top ranked District 301 Schools!!! This home has loads of potential. Turn this house into your dream home with a bit of paint and a few cosmetic touches. Custom millwork and wainscoting throughout include 5 1/2" crown and 7 1/4" base moldings, 4 spacious bedrooms are upstairs including the master with seating area and walk-in closet. The main level boasts a dramatic two-story foyer and staircase and all new dark hardwood floors. The formal living and dining room areas are perfect for entertaining and hosting the largest of family gatherings. Wait until you see the light and bright updated eat-in kitchen with recessed lighting, 42" white cabinetry, solid surface counters and white subway tile that beautifully contrast the new all black stainless-steel appliances. The large family room has a gas fireplace and accommodates the largest of furniture. Sliders lead out to a custom brick paver patio and hot tub, perfect for outdoor entertaining! The large backyard includes a new vinyl fence, playset and shed and the entire property is kept nice and green with a custom 9 stage irrigation system! Full finished basement has 3rd full bath, laundry and flex room perfect for at home office or gym space. Don't miss the completely custom finished garage with floor to ceiling painted shiplap, custom LED lighting, 2" insulated garage door with new track and WIFI electronic opener! Other NEW items include the roof, siding, gutters, water heater, garbage disposal and so much more! Perfect location with easy access to expressways, Sherman Hospital and all the shopping and dining options you can imagine! Close to Metra and minutes away from Downtown Elgin.

    This property is off market, which means it's not currently listed for sale or rent on Zillow. This may be different from what's available on other websites or public sources.
    Facts & features

    Interior

    Bedrooms & bathrooms
    • Bedrooms: 4
    • Bathrooms: 4
    • Full bathrooms: 3
    • 1/2 bathrooms: 1
    Heating
    • Forced air, Other, Gas
    Cooling
    • Central
    Appliances
    • Included: Dishwasher, Microwave, Range / Oven, Refrigerator
    Features
    • Flooring: Carpet, Hardwood
    • Basement: Unfinished
    Interior area
    • Total interior livable area: 2,040 sqft

    Property

    Parking
    • Total spaces: 2
    • Parking features: Garage - Attached
    Features
    • Exterior features: Other, Brick
    Lot
    • Size: 0.27 Acres
    Details
    • Parcel number: 0616302009

    Construction

    Type & style
    • Home type: SingleFamily
    Materials
    • Roof: Other
    Condition
    • Year built: 1992

    Community & neighborhood

    Location
    • Region: Elgin

    Price history

    DateEventPrice
    2/4/2022Sold$375,000+1.4%$184/sqft
    Source: MRED as distributed by MLS GRID #11296838 Report a problem
    1/6/2022Pending sale$369,900$181/sqft
    Source: RE/MAX International #11296838 Report a problem
    1/6/2022Contingent$369,900$181/sqft
    Source: MRED as distributed by MLS GRID #11296838 Report a problem
    1/3/2022Listed for sale$369,900$181/sqft
    Source: MRED as distributed by MLS GRID #11296838 Report a problem
    12/24/2021Pending sale$369,900$181/sqft
    Source: RE/MAX International #11281391 Report a problem
    12/24/2021Contingent$369,900$181/sqft
    Source: MRED as distributed by MLS GRID #11281391 Report a problem
    12/17/2021Listed for sale$369,900$181/sqft
    Source: MRED as distributed by MLS GRID #11281391 Report a problem
    12/13/2021Pending sale$369,900$181/sqft
    Source: RE/MAX International #11281391 Report a problem
    12/13/2021Contingent$369,900$181/sqft
    Source: MRED as distributed by MLS GRID #11281391 Report a problem
    12/10/2021Listed for sale$369,900$181/sqft
    Source: MRED as distributed by MLS GRID #11281391 Report a problem
    12/6/2021Pending sale$369,900$181/sqft
    Source: RE/MAX International #11281391 Report a problem
    12/6/2021Contingent$369,900$181/sqft
    Source: MRED as distributed by MLS GRID #11281391 Report a problem
    12/4/2021Price change$369,900-5.1%$181/sqft
    Source: MRED as distributed by MLS GRID #11281391 Report a problem
    11/19/2021Listed for sale$389,900+62.5%$191/sqft
    Source: MRED as distributed by MLS GRID #11273979 Report a problem
    12/18/2014Sold$240,000-3.6%$118/sqft
    Source: MRED as distributed by MLS GRID #08677670 Report a problem
    12/8/2014Pending sale$249,000$122/sqft
    Source: Lifestyles Real Estate Inc. #08677670 Report a problem
    10/23/2014Price change$249,000-3.9%$122/sqft
    Source: REALTY WORLD FOX VALLEY #08677670 Report a problem
    10/12/2014Price change$259,000-0.3%$127/sqft
    Source: REALTY WORLD FOX VALLEY #08677670 Report a problem
    8/23/2014Price change$259,900-1.9%$127/sqft
    Source: REALTY WORLD FOX VALLEY #08677670 Report a problem
    7/19/2014Price change$264,900-1.9%$130/sqft
    Source: Lifestyles Real Estate Inc. #08677670 Report a problem
    5/8/2014Price change$269,900-1.9%$132/sqft
    Source: REALTY WORLD FOX VALLEY #08467872 Report a problem
    4/9/2014Price change$275,000-1.4%$135/sqft
    Source: REALTY WORLD FOX VALLEY #08467872 Report a problem
    1/23/2014Price change$279,000-2.1%$137/sqft
    Source: REALTY WORLD FOX VALLEY #08467872 Report a problem
    10/16/2013Listed for sale$284,900-10.3%$140/sqft
    Source: REALTY WORLD FOX VALLEY #08467872 Report a problem
    8/17/2005Sold$317,500+18.5%$156/sqft
    Source: Public Record Report a problem
    8/19/2003Sold$268,000+34%$131/sqft
    Source: Public Record Report a problem
    12/30/1998Sold$200,000$98/sqft
    Source: Public Record Report a problem

    Public tax history

    YearProperty taxesTax assessment
    2024$9,643 +4.4%$117,808 +10.7%
    2023$9,233 +5.8%$106,431 +9.7%
    2022$8,723 +3.5%$97,046 +7%
    2021$8,428 +3.1%$90,731 +4.7%
    2020$8,179 +3.2%$86,617 +5%
    2019$7,926 +5.5%$82,508 +6.2%
    2018$7,513 -4.9%$77,727 -2.6%
    2017$7,902 -7.7%$79,814 +7.8%
    2016$8,560 $74,046 +9.1%
    2015-- $67,869 +13.6%
    2014-- $59,747 -2.6%
    2013-- $61,323 -7.4%
    2012-- $66,238 -10.7%
    2011-- $74,150 -9.7%
    2010-- $82,070 -6.7%
    2009-- $87,983 -6.2%
    2008-- $93,811 +3.3%
    2007-- $90,796 -3.1%
    2006-- $93,686 +6.5%
    2005-- $87,976 +6.8%
    2004-- $82,406 +8.5%
    2003-- $75,946 +8%
    2002-- $70,321 +7.5%
    2001-- $65,445 +5.1%
    2000-- $62,281

    Find assessor info on the county website

    Neighborhood: 60124

    Nearby schools

    GreatSchools rating
    Schools provided by the listing agent
    • District: 301

    Source: The MLS. This data may not be complete. We recommend contacting the local school district to confirm school assignments for this home.

    Get a cash offer in 3 minutes
    Find out how much your home could sell for in as little as 3 minutes with a no-obligation cash offer.
    Estimated market value
    $475,600
    Get a cash offer in 3 minutes
    Find out how much your home could sell for in as little as 3 minutes with a no-obligation cash offer.
    Estimated market value
    $475,600