Welcome to 2622 Caribe Dr. An exceptional and one of the best and meticulously remodeled home offering luxury, style, and peace of mind — BOND PAID! Major upgrades including roof (2023), water heater (2023), brand-new carrier HVAC, New blown-in attic insulation for energy saving , Brand new stainless steel kitchen appliances ,(No carpet) new flooring and much more.... THE NEW HOME OWNER WILL ENJOY RENOWNED VILLAGES LIFE STYLE WITH ALL THE LUXURY OF USING NEW HIGH END FINISHES WHICH HAS SO MUCH LIFE LEFT LIKE A BRAND NEW HOME This house is in village of Santiago located near Spanish springs Town Center, The savannah Center ,Golf and recreational activities, nightly entertainment, The Sharon L Morse performing Art Center and much more convivence for every day life style This is the beautiful house where beauty start from curb appeal with brand new 60mm pavers driveway, Designer choice freshly painted exterior with new gorgeous light fixtures & front porch eye catching hurricane pendant. On entry The grand foyer welcomes you with soaring ceilings and a stunning chandelier, leading into a living room highlighted by a large statement wheel chandelier, CAN lights with night mode, shiplap accent wall with electric fireplace to make this living room more cozier, socrown molding, and a large palladium window filling the space with natural light. New luxury vinyl plank flooring and oversized baseboards flow throughout the house. The designer kitchen features high end quartz countertops with low maintenance all-wood cabinetry with soft close drawers and doors, stainless steel appliances, espresso island with pot-and-pan drawers, built in garbage can cabinet, corner lazy Suzan cabinet ,open shelving to display your precious, designer choice subway tile backsplash, large pantry, 30” stainless sink, soap dispenser, Pfister gold faucet, and an elegant crystal chandelier, modern pendants and pot lights with night mode The primary suite offers double-door entry, crown molding, wall sconces, color control crystal chandelier, large walk-in closet, and a resort spa-style shower equipped with 6 body spray head,12"rainshower head and a handheld shower for the extreme enjoyable experience, double sink vanity with quartz counter top, medicine cabinet, x large anti-fog color-changing of your choice mirror, solar tube, custom 70" frameless glass enclosure .all finishes are like a high-end resort Two additional spacious bedrooms on separate wing for privacy share a stylish modern patterned-tile bath with bathtub, beautiful functional vanity with quartz counter top this bathroom is gorgeous with striking contrast black fixtures, arched anti fog mirror. A separate large dining area with server window opens to kitchen to entertain your guests or family dinner .Two beautiful double French doors in dining area to a covered Florida room to enjoy morning coffee or relax additional upgrades including Fresh interior and exterior paint, all new smoke alarm, upgraded landscaping with new stones for low maintenance, and a finished two-car garage with modern utility sink, attic ladder for easy access to attic for your storage, and attic exhaust fan to keep the attic temperature down for energy saving. show this exceptional home with confidence to your client.
Sold for $400,000
$400,000
2622 CARIBE DR, THE VILLAGES, FL 32162
3beds
1,647sqft
Single Family Residence
Built in 1999
6,324 Square Feet Lot
$400,400 Zestimate®
$243/sqft
$3,005 Estimated rent
Home value
$400,400
$376,000 - $424,000
$3,005/mo
Zestimate® history
Owner options
List your home for rent
$3,005/mo
Rent Zestimate®
Find your next renter with Zillow Rental Manager. Plus, with online applications, you can quickly screen prospective tenants – for free.
$3,005/mo
Rent Zestimate®
Refinance and save
$2,748/mo
Est. payment
Refinancing to a lower rate could help reduce your monthly payments and save thousands over the life of the loan.
$2,748/mo
Est. payment
Explore your selling options
Work with a Zillow partner agent
Leverage their expertise and Zillow's premium Showcase listings to get your home seen by more buyers.
Get startedList with your own agent
Get your home in front of millions of buyers by listing it on Zillow.
Learn how to do itSell it yourself
Take full control of how buyers see your home on Zillow by listing For Sale by Owner (FSBO).
List your homeWhat's special
Solar tubeLarge pantryCrown moldingStainless steel appliancesLarge walk-in closet
Zillow last checked:
Listing updated:
Listed by:
Zoobia Naeem 407-748-4716,
LA ROSA REALTY ORLANDO LLC 407-288-8201
Bought with:
Lissette Cartagena, 3558836
REALTY EXECUTIVES IN THE VILLAGES
Source: Stellar MLS,MLS#: S5142088 Originating MLS: Osceola
Originating MLS: Osceola
Facts & features
Interior
Bedrooms & bathrooms
- Bedrooms: 3
- Bathrooms: 2
- Full bathrooms: 2
Rooms
- Room types: Family Room, Florida Room
Primary bedroom
- Features: Walk-In Closet(s)
- Level: First
Bedroom 1
- Features: Built-in Closet
- Level: First
Bedroom 2
- Features: Built-in Closet
- Level: First
Bathroom 1
- Level: First
Bathroom 2
- Level: First
Kitchen
- Level: First
Living room
- Features: Built-in Closet
- Level: First
Heating
- Central
Cooling
- Central Air
Appliances
- Included: Dishwasher, Disposal, Gas Water Heater, Microwave, Other, Refrigerator
- Laundry: Laundry Room, Other, Washer Hookup
Features
- Crown Molding, High Ceilings, Other, Primary Bedroom Main Floor, Solid Wood Cabinets, Stone Counters, Vaulted Ceiling(s), Walk-In Closet(s)
- Flooring: Luxury Vinyl, Other, Porcelain Tile
- Windows: Rods, Window Treatments
- Has fireplace: Yes
- Fireplace features: Electric, Living Room
Interior area
- Total structure area: 2,377
- Total interior livable area: 1,647 sqft
Property
Parking
- Total spaces: 2
- Parking features: Garage - Attached
- Attached garage spaces: 2
Features
- Levels: One
- Stories: 1
- Exterior features: Other
Lot
- Size: 6,324 Square Feet
Details
- Parcel number: D03F215
- Zoning: R-1A
- Special conditions: None
Construction
Type & style
- Home type: SingleFamily
- Property subtype: Single Family Residence
Materials
- Other, Vinyl Siding
- Foundation: Other
- Roof: Shingle
Condition
- New construction: No
- Year built: 1999
Utilities & green energy
- Sewer: Public Sewer
- Water: Public
- Utilities for property: Other
Community & HOA
Community
- Features: Community Mailbox, Deed Restrictions, Dog Park, Golf Carts OK, Playground, Pool, Restaurant, Sidewalks, Special Community Restrictions, Tennis Court(s)
- Security: Smoke Detector(s)
- Pet fee: $0 monthly
- Subdivision: VILLAGES OF SUMTER UNIT 30
HOA
- Has HOA: No
- Amenities included: Fence Restrictions, Golf Course, Pickleball Court(s), Playground, Pool, Tennis Court(s), Trail(s)
- HOA fee: $199 monthly
Location
- Region: The Villages
Financial & listing details
- Price per square foot: $243/sqft
- Tax assessed value: $295,960
- Annual tax amount: $2,048
- Date on market: 1/21/2026
- Cumulative days on market: 5 days
- Listing terms: Cash,Conventional,FHA,VA Loan
- Ownership: Fee Simple
- Total actual rent: 0
- Road surface type: Other
Price history
| Date | Event | Price |
|---|---|---|
| 3/2/2026 | Sold | $400,000+0%$243/sqft |
Source:  Stellar MLS #S5142088 Report a problem Stellar MLS #S5142088 Report a problem | ||
| 1/27/2026 | Pending sale | $399,900$243/sqft |
Source: Stellar MLS #S5142088 Report a problem | ||
| 1/21/2026 | Listed for sale | $399,900+81.8%$243/sqft |
Source: Stellar MLS #S5142088 Report a problem | ||
| 11/14/2025 | Sold | $220,000-21.4%$134/sqft |
Source: Public Record Report a problem | ||
| 10/10/2025 | Price change | $280,000-17.6%$170/sqft |
Source: Owner Report a problem | ||
| 10/4/2025 | Listed for sale | $340,000+41.7%$206/sqft |
Source: Owner Report a problem | ||
| 3/11/2008 | Sold | $240,000$146/sqft |
Source: Public Record Report a problem | ||
Public tax history
| Year | Property taxes | Tax assessment |
|---|---|---|
| 2025 | $2,049 +1.3% | $172,790 +2.9% |
| 2024 | $2,023 +12.4% | $167,920 +3% |
| 2023 | $1,800 +5.4% | $163,030 +3% |
| 2022 | $1,708 -4.8% | $158,290 +3% |
| 2021 | $1,793 -0.3% | $153,680 +1.4% |
| 2020 | $1,799 | $151,560 +2.3% |
| 2019 | $1,799 +0.3% | $148,160 +1.9% |
| 2018 | $1,794 +9.3% | $145,400 +2.1% |
| 2017 | $1,642 +1.7% | $142,410 +2.1% |
| 2016 | $1,615 +3.8% | $139,490 +0.7% |
| 2015 | $1,556 | $138,520 +0.8% |
| 2014 | -- | $137,430 +1.5% |
| 2013 | -- | $135,400 +1.7% |
| 2012 | -- | $133,140 +3% |
| 2011 | -- | $129,263 +1.5% |
| 2010 | -- | $127,353 +2.7% |
| 2009 | -- | $124,005 -41% |
| 2008 | -- | $210,200 +65.3% |
| 2007 | -- | $127,170 +2.5% |
| 2006 | -- | $124,069 +3% |
| 2005 | -- | $120,456 +3% |
| 2004 | -- | $116,948 +1.9% |
| 2003 | -- | $114,768 +2.4% |
| 2002 | -- | $112,078 -1.7% |
| 2001 | -- | $114,000 +6.4% |
| 2000 | -- | $107,100 |
Find assessor info on the county website
Neighborhood: 32162
Nearby homes
- $292,9002 bd2 ba1.2k sqft2620 Caribe Dr, The Villages, FL 32162Off Market
- $399,0003 bd2 ba1.5k sqft2624 Caribe Dr, The Villages, FL 32162Sold
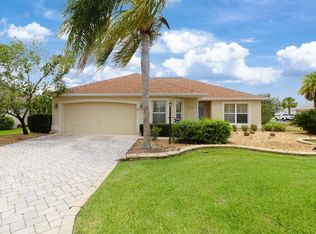
- $480,200-- bd-- ba1.4k sqft1403 La Hermosa Dr, The Villages, FL 32162Off Market
- $348,500-- bd-- ba1.4k sqft1404 Gutierrez Pl, The Villages, FL 32162Off Market
- $473,6003 bd2 ba2k sqft1405 La Hermosa Dr, The Villages, FL 32162Off Market
- $398,900-- bd-- ba1.8k sqft2627 Caribe Dr, The Villages, FL 32162Off Market
- $350,0003 bd2 ba1.6k sqft2625 Caribe Dr, The Villages, FL 32162Sold
- $400,200-- bd-- ba2.2k sqft1406 Gutierrez Pl, The Villages, FL 32162Off Market
Nearby schools
GreatSchools rating
- 8/10Wildwood Elementary SchoolGrades: PK-5Distance: 6.9 mi
- 3/10Wildwood Middle/ High SchoolGrades: 6-12Distance: 6.8 mi
Get a cash offer in 3 minutes
Find out how much your home could sell for in as little as 3 minutes with a no-obligation cash offer.
Estimated market value
$400,400
Get a cash offer in 3 minutes
Find out how much your home could sell for in as little as 3 minutes with a no-obligation cash offer.
Estimated market value
$400,400
- Florida
- Sumter County
- The Villages
- 32162
- 2622 CARIBE DR
Nearby cities
Nearby zip codes
Other The Villages Topics
