TRUE LUXURY WITH THAT UNEQUALLED FLORIDA LIFESTYLE! Gated privacy and views, no rear neighbors! Awesome property throughout, NEWER PREMIUM UPGRADES throughout property. Start off with your maintenance free backyard, gorgeous almost new (9/2021) in ground salt pool highlighted by Black aluminum fence panels in rear and maintenance free Delaturf premium turf. NEWER ROOF (10/2021) includes 10 yr transferable warranty! NEWER higher efficiency air conditioning system (10/2023) includes 10 yr warranty. GORGEOUS Sunburst shutters (10/2021) throughout home. Interior home was custom painted! NEW Flooring installed in two bedrooms, foyer and hallway in (12/2024). Other rooms in home also feature Newer upgraded flooring and highlighted by Travertine flooring in Dining and Living Rooms! Just over $100,000 of improvements provided by seller over the past several years! Rear of property is Pristine and Private. This home is better than NEW! The kitchen is a Chef's paradise, including many upscale and functional features including but no limited to lighting effects, backsplash, gorgeous cabinet, intricate drawers, soft close cabinets and massive storage space! Other improvements feature wainescoting, crown molding, niche lighting, accent lights in the bath, 10" ceilings, open floor plan, and much much more! The primary bathroom has hardwood flooring and flows to a private elegant master bath that has a hydro-spa tub. The 2nd bath has been completely updated with seamless shower glass doors and extensive additional improvements. Brick pavers adorn the property, leading to the side walkway and on the rear patio. The home has been completely replumbed as well! Complete transferable Massey Termite Bond! This is a maintenance free paradise. Your HOA services include GUARDED GATE, PRIVATE TENNIS COURTS, EXTERIOR LAWN AND LANDSCAPING, IRRIGATION , COMMUNITY POOL AND SOCIAL AREA and more! Additionally, you have full use of the entire Hunters Creek recreation system, featuring multiple playgrounds, pickleball courts, tennis courts, soccer and baseball fields, basketball courts, nature trails and much more! This home is the perfect PREMIUM quality maintenance free enclave! Take a look, you will be glad you did!
Sold for $470,000
$470,000
2622 CLARINET DRIVE, ORLANDO, FL 32837
3beds
1,793sqft
Single Family Residence
Built in 1988
5,499 Square Feet Lot
$469,200 Zestimate®
$262/sqft
$2,582 Estimated rent
Home value
$469,200
$427,000 - $516,000
$2,582/mo
Zestimate® history
Owner options
List your home for rent
$2,582/mo
Rent Zestimate®
Find your next renter with Zillow Rental Manager. Plus, with online applications, you can quickly screen prospective tenants – for free.
$2,582/mo
Rent Zestimate®
Refinance and save
$3,772/mo
Est. payment
Refinancing to a lower rate could help reduce your monthly payments and save thousands over the life of the loan.
$3,772/mo
Est. payment
Explore your selling options
Work with a Zillow partner agent
Leverage their expertise and Zillow's premium Showcase listings to get your home seen by more buyers.
Get startedList with your own agent
Get your home in front of millions of buyers by listing it on Zillow.
Learn how to do itSell it yourself
Take full control of how buyers see your home on Zillow by listing For Sale by Owner (FSBO).
List your homeWhat's special
In ground salt poolOpen floor planBrick paversMaintenance free backyardTravertine flooringNewer roofHydro-spa tub
Zillow last checked:
Listing updated:
Listed by:
Marty Kaiser 407-595-9700,
BETTER HOMES AND GARDENS REAL ESTATE MANN GLOBAL P 407-730-8737
Bought with:
Camille Kartje Kaiser, PA, 3216547
BETTER HOMES AND GARDENS REAL ESTATE MANN GLOBAL P
Source: Stellar MLS,MLS#: O6318338 Originating MLS: Orlando Regional
Originating MLS: Orlando Regional
Facts & features
Interior
Bedrooms & bathrooms
- Bedrooms: 3
- Bathrooms: 2
- Full bathrooms: 2
Rooms
- Room types: Breakfast Room Separate, Great Room
Primary bedroom
- Features: Walk-In Closet(s)
- Level: First
- Area: 234 Square Feet
- Dimensions: 18x13
Bedroom 2
- Features: Storage Closet
- Level: First
- Area: 160 Square Feet
- Dimensions: 16x10
Bedroom 3
- Features: Built-in Closet
- Level: First
- Area: 120 Square Feet
- Dimensions: 10x12
Dining room
- Level: First
- Area: 150 Square Feet
- Dimensions: 15x10
Kitchen
- Level: First
Living room
- Level: First
- Area: 285 Square Feet
- Dimensions: 19x15
Heating
- Central, Electric, Heat Pump
Cooling
- Central Air
Appliances
- Included: Dishwasher, Disposal, Dryer, Electric Water Heater, Microwave, Range, Refrigerator, Washer
- Laundry: Electric Dryer Hookup, Inside, Laundry Room, Washer Hookup
Features
- Ceiling Fan(s), Crown Molding, Eating Space In Kitchen, Living Room/Dining Room Combo, Stone Counters, Walk-In Closet(s)
- Flooring: Ceramic Tile, Laminate, Luxury Vinyl
- Windows: Shutters, Window Treatments
- Has fireplace: No
Interior area
- Total structure area: 2,456
- Total interior livable area: 1,793 sqft
Property
Parking
- Total spaces: 2
- Parking features: Garage Door Opener
- Attached garage spaces: 2
Features
- Levels: One
- Stories: 1
- Exterior features: Irrigation System
- Has private pool: Yes
- Pool features: Gunite, In Ground, Salt Water
- Fencing: Other
- Has view: Yes
- View description: Golf Course
Lot
- Size: 5,499 Square Feet
- Features: In County, Landscaped, Sidewalk
Details
- Parcel number: 332429310200690
- Zoning: P-D
- Special conditions: None
Construction
Type & style
- Home type: SingleFamily
- Property subtype: Single Family Residence
Materials
- Stone, Wood Frame
- Foundation: Slab
- Roof: Shingle
Condition
- New construction: No
- Year built: 1988
Utilities & green energy
- Sewer: Public Sewer
- Water: Public
- Utilities for property: BB/HS Internet Available, Cable Available, Electricity Connected
Community & HOA
Community
- Features: Deed Restrictions, Gated Community - Guard, Pool, Tennis Court(s)
- Security: Gated Community, Security Gate, Security System, Security System Owned, Smoke Detector(s)
- Pet fee: $0 monthly
- Subdivision: HUNTERS CREEK TR 135 PH 02
HOA
- Has HOA: Yes
- Amenities included: Basketball Court, Park, Pickleball Court(s), Playground, Racquetball, Tennis Court(s), Trail(s)
- Services included: 24-Hour Guard, Community Pool, Maintenance Grounds, Private Road
- HOA fee: $337 monthly
- HOA name: Beth Peraza
- HOA phone: 407-240-6000
- Second HOA name: Hunters Creek Comm Assn.
Location
- Region: Orlando
Financial & listing details
- Price per square foot: $262/sqft
- Tax assessed value: $354,634
- Annual tax amount: $4,056
- Date on market: 6/16/2025
- Cumulative days on market: 16 days
- Listing terms: Cash,Conventional,FHA,VA Loan
- Ownership: Fee Simple
- Total actual rent: 0
- Electric utility on property: Yes
- Road surface type: Paved
Price history
| Date | Event | Price |
|---|---|---|
| 8/15/2025 | Sold | $470,000-2.1%$262/sqft |
Source:  Stellar MLS #O6318338 Report a problem Stellar MLS #O6318338 Report a problem | ||
| 7/2/2025 | Pending sale | $480,000$268/sqft |
Source: Stellar MLS #O6318338 Report a problem | ||
| 6/16/2025 | Listed for sale | $480,000+54.9%$268/sqft |
Source: Stellar MLS #O6318338 Report a problem | ||
| 7/27/2020 | Listing removed | $309,888$173/sqft |
Source: RE/MAX PRIME PROPERTIES #S5035948 Report a problem | ||
| 6/25/2020 | Price change | $309,8880%$173/sqft |
Source: RE/MAX PRIME PROPERTIES #S5035948 Report a problem | ||
| 5/3/2020 | Price change | $309,900-3.1%$173/sqft |
Source: GREATER ORLANDO REALTY USA INC #O5851593 Report a problem | ||
| 3/17/2020 | Price change | $319,900-0.3%$178/sqft |
Source: GREATER ORLANDO REALTY USA INC #O5851593 Report a problem | ||
| 3/5/2020 | Listed for sale | $321,000+10.3%$179/sqft |
Source: THE EXPERTS TEAM REALTY INC #O5848921 Report a problem | ||
| 5/3/2018 | Sold | $291,000$162/sqft |
Source: Public Record Report a problem | ||
| 3/19/2018 | Pending sale | $291,000$162/sqft |
Source: RE/MAX PRIME PROPERTIES #S4858593 Report a problem | ||
| 3/17/2018 | Listed for sale | $291,000+28.2%$162/sqft |
Source: RE/MAX PRIME PROPERTIES #S4858593 Report a problem | ||
| 3/25/2014 | Sold | $227,000-3.4%$127/sqft |
Source: Public Record Report a problem | ||
| 2/20/2014 | Listed for sale | $235,000$131/sqft |
Source: Sunstar Realty, LLC Report a problem | ||
| 1/18/2014 | Listing removed | $235,000$131/sqft |
Source: Coldwell Banker Residential Real Estate - Orlando #O5202094 Report a problem | ||
| 1/7/2014 | Listed for sale | $235,000+41.6%$131/sqft |
Source: Coldwell Banker Residential Real Estate - Orlando #O5202094 Report a problem | ||
| 3/17/2003 | Sold | $166,000+21.6%$93/sqft |
Source: Public Record Report a problem | ||
| 12/9/1997 | Sold | $136,500$76/sqft |
Source: Public Record Report a problem | ||
Public tax history
| Year | Property taxes | Tax assessment |
|---|---|---|
| 2024 | $4,056 +7.3% | $272,572 +3% |
| 2023 | $3,779 +3.8% | $264,633 +3% |
| 2022 | $3,639 +9.7% | $256,925 +10.3% |
| 2021 | $3,318 +0.9% | $232,937 +1.4% |
| 2020 | $3,289 -1.8% | $229,721 -0.6% |
| 2019 | $3,351 +19.3% | $231,140 +18.1% |
| 2018 | $2,809 0% | $195,665 -6% |
| 2017 | $2,809 +1.6% | $208,132 +2.2% |
| 2016 | $2,763 +1% | $203,671 +5.3% |
| 2015 | $2,736 -18.5% | $193,396 +9.7% |
| 2014 | $3,358 +57.6% | $176,278 +10.2% |
| 2013 | $2,130 +1.3% | $159,940 +11.7% |
| 2012 | $2,103 +0.3% | $143,207 +0.6% |
| 2011 | $2,096 -0.4% | $142,375 -2.6% |
| 2010 | $2,104 | $146,224 -10.3% |
| 2009 | -- | $162,994 -30.6% |
| 2008 | $2,496 -3.4% | $234,854 -16% |
| 2007 | $2,584 -5.6% | $279,753 +12.4% |
| 2006 | $2,737 +1.5% | $248,998 +55.1% |
| 2005 | $2,697 +3.4% | $160,589 +1.8% |
| 2004 | $2,609 -15.3% | $157,684 +1.5% |
| 2003 | $3,081 +30% | $155,331 +3% |
| 2002 | $2,369 -0.9% | $150,738 +6.4% |
| 2001 | $2,391 +2.4% | $141,685 +3.9% |
| 2000 | $2,336 | $136,388 |
Find assessor info on the county website
Neighborhood: Hunters Creek
Nearby homes
- $485,0004 bd3 ba2.3k sqft2618 Clarinet Dr, Orlando, FL 32837Sold
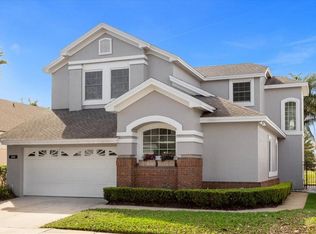
- $367,5002 bd2 ba1.4k sqft2626 Clarinet Dr, Orlando, FL 32837Sold

- $435,3003 bd2 ba1.5k sqft2614 Clarinet Dr, Orlando, FL 32837Off Market
- $532,5004 bd3 ba2.2k sqft2630 Clarinet Dr, Orlando, FL 32837Off Market
- $465,2003 bd2 ba1.9k sqft2634 Clarinet Dr, Orlando, FL 32837Off Market
- $447,2004 bd3 ba2.3k sqft2606 Clarinet Dr, Orlando, FL 32837Off Market
- $429,1003 bd2 ba1.9k sqft2610 Clarinet Dr, Orlando, FL 32837Off Market
- $489,0004 bd3 ba2.3k sqft2638 Clarinet Dr, Orlando, FL 32837Sold
Nearby schools
GreatSchools rating
- 9/10Endeavor Elementary SchoolGrades: PK-5Distance: 1.3 mi
- 8/10Hunters Creek Middle SchoolGrades: 6-8Distance: 1.4 mi
- 6/10Freedom High SchoolGrades: 9-12Distance: 4.1 mi
Schools provided by the listing agent
- Elementary: Endeavor Elem
- Middle: Hunter's Creek Middle
- High: Freedom High School
Source: Stellar MLS. This data may not be complete. We recommend contacting the local school district to confirm school assignments for this home.
Get a cash offer in 3 minutes
Find out how much your home could sell for in as little as 3 minutes with a no-obligation cash offer.
Estimated market value
$469,200
Get a cash offer in 3 minutes
Find out how much your home could sell for in as little as 3 minutes with a no-obligation cash offer.
Estimated market value
$469,200
- Florida
- Orange County
- Orlando
- 32837
- Hunters Creek
- 2622 CLARINET DRIVE
Nearby cities
Nearby neighborhoods
Nearby zip codes
Other Orlando Topics
