Skip main navigation
Sold for $549,000
  • $549,000

    2622 Crestfield Dr, Valrico, FL 33596

    4beds
    2,378sqft
    Single Family Residence
    Built in 1990
    10,320 Square Feet Lot
    $553,200 Zestimate®
    $231/sqft
    $3,203 Estimated rent

    Home value

    $553,200

    $526,000 - $581,000

    $3,203/mo

    Zestimate® history
    Loading
    Loading...

    Owner options

    List your home for rent

    $3,203/mo

    Rent Zestimate®

    Find your next renter with Zillow Rental Manager. Plus, with online applications, you can quickly screen prospective tenants – for free.

    Learn more

    $3,203/mo

    Rent Zestimate®

    Refinance and save

    $3,785/mo

    Est. payment

    Refinancing to a lower rate could help reduce your monthly payments and save thousands over the life of the loan.

    See today's rates

    $3,785/mo

    Est. payment

    Explore your selling options

    Work with a Zillow partner agent

    Leverage their expertise and Zillow's premium Showcase listings to get your home seen by more buyers.

    Get started

    List with your own agent

    Get your home in front of millions of buyers by listing it on Zillow.

    Learn how to do it

    Sell it yourself

    Take full control of how buyers see your home on Zillow by listing For Sale by Owner (FSBO).

    List your home

    What's special

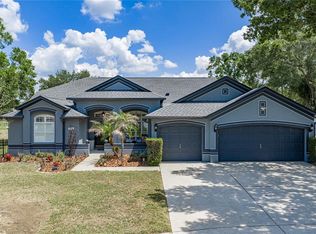
    One or more photo(s) has been virtually staged. Step into modern luxury at 2622 Crestfield Dr, Valrico in the Buckhorn Estates, where every detail has been meticulously crafted in the last two years. The entire property has been fully remodeled and updated from top to bottom, this stunning residence exudes sophistication and style. Relax in the heated swimming pool and spa with BRAND NEW RESURFACING, overlooking pristine golf course frontage and breathtaking views. With a BRAND new roof, new exterior and interior paint, as well as garage floor epoxy, and new landscaping, every corner radiates with fresh elegance. Indulge your culinary senses in the fully remodeled kitchen, featuring sleek quartz countertops, luxury backsplashes, and state-of-the-art appliances. All-new luxury vinyl plank flooring extends seamlessly throughout, complemented by new tile in all three fully remodled bathrooms, adding a touch of refinement to these private spaces. From brushed stainless bathroom fixtures to expansive living spaces, every aspect of this home exudes opulence and comfort, offering an unparalleled lifestyle for those who demand the best. The home features endless storage, multiple living rooms, office space, private laundry room, and pool bath. This stunning home won't last long, get in now for a tour...

    Zillow last checked:

    Listing updated:

    Listed by:

    Jason Cooper 941-599-0044,

    COLDWELL BANKER REALTY 941-907-1033

    Bought with:

    Lauren Deem, 3479924

    RE/MAX TITANIUM GROUP

    Source: Stellar MLS,MLS#: A4606436MLS LogoOriginating MLS: Sarasota - Manatee

    Facts & features

    Interior

    Bedrooms & bathrooms
    • Bedrooms: 4
    • Bathrooms: 3
    • Full bathrooms: 3
    Primary bedroom
    • Features: Walk-In Closet(s)
    • Level: First
    • Dimensions: 20x15
    Kitchen
    • Level: First
    • Dimensions: 12x12
    Living room
    • Level: First
    • Dimensions: 20x20
    Heating
    • Electric
    Cooling
    • Central Air, Ductless
    Appliances
    • Included: Cooktop
    • Laundry: Laundry Room
    Features
    • Cathedral Ceiling(s), Ceiling Fan(s), High Ceilings, Kitchen/Family Room Combo, Living Room/Dining Room Combo, Open Floorplan, Solid Surface Counters, Walk-In Closet(s)
    • Flooring: Luxury Vinyl, Tile
    • Doors: Sliding Doors
    • Windows: Skylight(s)
    • Has fireplace: No
    Interior area
    • Total structure area: 3,237
    • Total interior livable area: 2,378 sqft

    Property

    Parking
    • Total spaces: 2
    • Parking features: Garage - Attached
    • Attached garage spaces: 2
    Features
    • Levels: One
    • Stories: 1
    • Exterior features: Rain Gutters, Storage
    • Has private pool: Yes
    • Pool features: Heated, In Ground, Screen Enclosure
    • Spa features: Heated, In Ground
    Lot
    • Size: 10,320 Square Feet
    Details
    • Parcel number: U06302136200000100013.0
    • Zoning: RSC-6
    • Special conditions: None

    Construction

    Type & style
    • Home type: SingleFamily
    • Property subtype: Single Family Residence
    Materials
    • Block, Stucco
    • Foundation: Slab
    • Roof: Shingle
    Condition
    • New construction: No
    • Year built: 1990

    Utilities & green energy

    • Sewer: Public Sewer
    • Water: Public
    • Utilities for property: BB/HS Internet Available, Cable Available, Electricity Available, Sewer Connected, Water Connected

    Community & HOA

    Community
    • Pet fee: $0 monthly
    • Subdivision: BUCKHORN SECOND ADD UNIT
    HOA
    • Has HOA: Yes
    • HOA fee: $3 monthly
    Location
    • Region: Valrico

    Financial & listing details

    • Price per square foot: $231/sqft
    • Tax assessed value: $430,035
    • Annual tax amount: $7,319
    • Date on market: 4/11/2024
    • Cumulative days on market: 134 days
    • Listing terms: Cash,Conventional,FHA,VA Loan
    • Ownership: Fee Simple
    • Total actual rent: 0
    • Electric utility on property: Yes
    • Road surface type: Asphalt, Paved

    Price history

    DateEventPrice
    9/20/2024Sold$549,000$231/sqft
    Source: Stellar MLS #A4606436 Report a problem
    8/26/2024Pending sale$549,000$231/sqft
    Source: Stellar MLS #A4606436 Report a problem
    7/29/2024Price change$549,000-3.5%$231/sqft
    Source: Stellar MLS #A4606436 Report a problem
    7/10/2024Price change$569,000-1.7%$239/sqft
    Source: Stellar MLS #A4606436 Report a problem
    5/14/2024Price change$579,000-2.7%$243/sqft
    Source: Stellar MLS #A4606436 Report a problem
    4/12/2024Listed for sale$595,000+60.7%$250/sqft
    Source: Stellar MLS #A4606436 Report a problem
    5/23/2022Sold$370,200-1.3%$156/sqft
    Source: Public Record Report a problem
    5/2/2022Pending sale$375,000+107.2%$158/sqft
    Source: Stellar MLS #T3370199 Report a problem
    4/18/2002Sold$181,000$76/sqft
    Source: Public Record Report a problem

    Public tax history

    YearProperty taxesTax assessment
    2025$7,920 +2.7%$430,035 +7.7%
    2024$7,709 +5.3%$399,134 +5.3%
    2023$7,319 +154.8%$378,919 +121.8%
    2022$2,872 +1.9%$170,869 +3%
    2021$2,820 +3.1%$165,892 +1.4%
    2020$2,734 +3.7%$163,602 +2.3%
    2019$2,636 $159,924 +1.9%
    2018$2,636 +3.7%$156,942 -30.2%
    2017$2,542 +1.6%$225,004 +49.5%
    2016$2,503 +1.5%$150,552 +0.7%
    2015$2,465 +0%$149,505 +0.8%
    2014$2,465 $148,318 +1.5%
    2013$2,465 +0.5%$146,126 +1.7%
    2012$2,454 -8.8%$143,683 -7.2%
    2011$2,690 -4.7%$154,860 -4.8%
    2010$2,822 -11.9%$162,632 -10.2%
    2009$3,203 +0.1%$181,120 +0.1%
    2008$3,199 -4.5%$180,939 +3%
    2007$3,352 -4.3%$175,669 +2.5%
    2006$3,504 +0.1%$171,384 +3%
    2005$3,501 $166,392 +3%
    2004-- $161,546 +1.9%
    2003-- $158,534 +3.1%
    2002-- $153,833 +1.9%
    2001-- $150,968 +16%
    2000$3,403 $130,159
    Find assessor info on the county website

    Neighborhood: 33596

    Nearby schools

    GreatSchools rating
    Schools provided by the listing agent
    • Elementary: Buckhorn-HB
    • Middle: Mulrennan-HB
    • High: Durant-HB

    Source: Stellar MLS. This data may not be complete. We recommend contacting the local school district to confirm school assignments for this home.

    Get a cash offer in 3 minutes
    Find out how much your home could sell for in as little as 3 minutes with a no-obligation cash offer.
    Estimated market value
    $553,200
    Get a cash offer in 3 minutes
    Find out how much your home could sell for in as little as 3 minutes with a no-obligation cash offer.
    Estimated market value
    $553,200