Skip main navigation
Sold for $525,000
  • $525,000

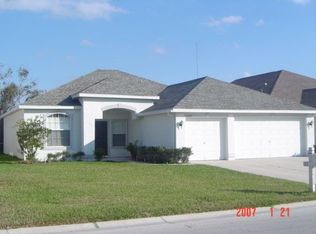
    2622 Eagle Crest Ct, Holiday, FL 34691

    4beds
    2,429sqft
    Single Family Residence
    Built in 2002
    6,767 Square Feet Lot
    $498,700 Zestimate®
    $216/sqft
    $3,331 Estimated rent

    Home value

    $498,700

    $474,000 - $524,000

    $3,331/mo

    Zestimate® history
    Loading
    Loading...

    Owner options

    List your home for rent

    $3,331/mo

    Rent Zestimate®

    Find your next renter with Zillow Rental Manager. Plus, with online applications, you can quickly screen prospective tenants – for free.

    Learn more

    $3,331/mo

    Rent Zestimate®

    Refinance and save

    $3,697/mo

    Est. payment

    Refinancing to a lower rate could help reduce your monthly payments and save thousands over the life of the loan.

    See today's rates

    $3,697/mo

    Est. payment

    Explore your selling options

    Work with a Zillow partner agent

    Leverage their expertise and Zillow's premium Showcase listings to get your home seen by more buyers.

    Get started

    List with your own agent

    Get your home in front of millions of buyers by listing it on Zillow.

    Learn how to do it

    Sell it yourself

    Take full control of how buyers see your home on Zillow by listing For Sale by Owner (FSBO).

    List your home

    What's special

    Previous contract fell through due to a job loss making an unfortunate circumstance your opportunity to own a pristine home with immaculate attention to all the details. 2622 Eagle Crest Court in the desirable Key Vista Community is a lovely 4 Bedroom (PLUS Bonus Room), 3 Bath, 3 Car Garage home, featuring a BRAND NEW Saltwater POOL installed with an upgraded “No See-um” screen enclosure to enjoy countless hours soaking in true Florida lifestyle! The home offers the convenience of having 3 bedrooms and the BONUS ROOM on the main level with the 4th Bedroom on the 2nd floor. You will quickly notice the meticulous care to detail in which the owners have cared for this home as you make your way through the many spacious and naturally lit rooms. The show-stopping pool features an electric heater, and travertine pavers that line the entire patio with the added benefit of 2 resealing applications for future use that have already been paid for. Amongst the luxury you’ll feel throughout the home, you also have the benefit of the “smart” appliances that have been incorporated like the App-enabled Samsung Washer & Dryer that can be operated straight from your phone along with an Alexa-enabled “Family HUB” Samsung refrigerator that allows you to play music, plan family meals, keep track of your schedule with Google calendar, play videos and more as part of the beautiful Stainless Steel appliance package in your well-appointed kitchen! A new vinyl fence with solar-powered lights adorns the entire back yard which along with the front yard, has been carefully manicured and landscaped with an elegant touch. The irrigation system was upgraded in 2023 to ensure you keep the yard looking great and the water softener was replaced in 2021 providing you with a luxurious feeling every time you bathe! The Key Vista community sits behind gates making this private community highly sought after for the charm and benefits like the Key Vista Clubhouse which provides many enjoyable Amenities, like a resort-style pool, pickle ball, tennis and volleyball courts, a playground, private gym, and gathering area all featured in the pictures attached. Additionally, the community sits beside the beautiful Key Vista Nature Preserve Park offering many walking and biking trails, kayak launches, and more. If you’d like to enjoy a day of exploring, the famous Tarpon Springs Sponge Docks are just a few miles South along with Downtown Tarpon Springs which offers lots of breweries, shopping, and dining options. Fred Howard Park and Sunset Beach are less than 10 miles away giving you plenty of opportunity to have fun in the Gulf if you ever want to enjoy some waves. Schedule your private showing for this beautiful home today!

    Zillow last checked:

    Listing updated:

    Listed by:

    Carolina Grainger 951-201-8144,

    KELLER WILLIAMS GULF BEACHES 727-367-3756

    Bought with:

    Heather McCann, 3519447

    SILVER TRIDENT REALTY

    Source: Stellar MLS,MLS#: U8238948MLS LogoOriginating MLS: Pinellas Suncoast

    Facts & features

    Interior

    Bedrooms & bathrooms
    • Bedrooms: 4
    • Bathrooms: 3
    • Full bathrooms: 3
    Rooms
    • Room types: Bonus Room, Den/Library/Office, Family Room, Dining Room, Living Room, Utility Room
    Primary bedroom
    • Features: En Suite Bathroom, Walk-In Closet(s)
    • Level: First
    • Dimensions: 12x18
    Kitchen
    • Level: First
    • Dimensions: 15x9
    Living room
    • Level: First
    • Dimensions: 16x13
    Heating
    • Central
    Cooling
    • Central Air
    Appliances
    • Included: Cooktop, Dishwasher, Disposal, Dryer, Electric Water Heater, Microwave, Refrigerator, Washer, Water Softener
    • Laundry: Inside, Laundry Room
    Features
    • Ceiling Fan(s), Eating Space In Kitchen, High Ceilings, Kitchen/Family Room Combo, Living Room/Dining Room Combo, Primary Bedroom Main Floor, Solid Wood Cabinets, Split Bedroom, Stone Counters, Vaulted Ceiling(s), Walk-In Closet(s)
    • Flooring: Ceramic Tile, Laminate
    • Doors: Sliding Doors
    • Windows: Blinds, Shutters, Window Treatments
    • Has fireplace: No
    Interior area
    • Total structure area: 3,288
    • Total interior livable area: 2,429 sqft

    Property

    Parking
    • Total spaces: 3
    • Parking features: Garage - Attached
    • Attached garage spaces: 3
    Features
    • Levels: Two
    • Stories: 2
    • Patio & porch: Covered, Deck, Front Porch, Screened
    • Exterior features: Irrigation System, Rain Gutters
    • Has private pool: Yes
    • Pool features: Deck, Heated, In Ground, Salt Water, Screen Enclosure
    • Fencing: Vinyl
    • Has view: Yes
    • View description: Trees/Woods
    Lot
    • Size: 6,767 Square Feet
    • Features: Conservation Area, Landscaped
    Details
    • Parcel number: 1526260040000002460
    • Zoning: MPUD
    • Special conditions: None

    Construction

    Type & style
    • Home type: SingleFamily
    • Property subtype: Single Family Residence
    Materials
    • Block, Concrete
    • Foundation: Slab
    • Roof: Shingle
    Condition
    • Completed
    • New construction: No
    • Year built: 2002

    Utilities & green energy

    • Sewer: Public Sewer
    • Water: Public
    • Utilities for property: Public

    Community & HOA

    Community
    • Pet fee: $0 monthly
    • Subdivision: KEY VISTA PH 03 PARCELS 12 14 & 16
    HOA
    • Has HOA: Yes
    • HOA fee: $120 monthly
    • HOA name: Leland Management - Derek Lovett
    • HOA phone: 727-451-7907
    Location
    • Region: Holiday

    Financial & listing details

    • Price per square foot: $216/sqft
    • Tax assessed value: $434,330
    • Annual tax amount: $4,461
    • Date on market: 5/2/2024
    • Cumulative days on market: 60 days
    • Listing terms: Cash,Conventional,FHA,VA Loan
    • Ownership: Fee Simple
    • Total actual rent: 0
    • Road surface type: Paved

    Price history

    DateEventPrice
    9/3/2024Sold$525,000$216/sqft
    Source: Stellar MLS #U8238948 Report a problem
    8/12/2024Pending sale$525,000$216/sqft
    Source: Stellar MLS #U8238948 Report a problem
    8/9/2024Price change$525,000-4.5%$216/sqft
    Source: Stellar MLS #U8238948 Report a problem
    7/15/2024Price change$549,500-3.6%$226/sqft
    Source: Stellar MLS #U8238948 Report a problem
    7/2/2024Listed for sale$570,000$235/sqft
    Source: Stellar MLS #U8238948 Report a problem
    5/23/2024Pending sale$570,000$235/sqft
    Source: Stellar MLS #U8238948 Report a problem
    5/2/2024Listed for sale$570,000+83.9%$235/sqft
    Source: Stellar MLS #U8238948 Report a problem
    4/17/2020Sold$310,000-1.6%$128/sqft
    Source: Public Record Report a problem
    3/19/2020Pending sale$314,950$130/sqft
    Source: SAVVY AVENUE, LLC #A4453974 Report a problem
    3/19/2020Price change$314,950+0%$130/sqft
    Source: SAVVY AVENUE, LLC #A4453974 Report a problem
    2/13/2020Price change$314,9000%$130/sqft
    Source: Owner Report a problem
    1/7/2020Price change$314,950-1.5%$130/sqft
    Source: SAVVY AVENUE, LLC #A4453974 Report a problem
    12/3/2019Price change$319,900+0.1%$132/sqft
    Source: Owner Report a problem
    9/10/2019Price change$319,700-2.9%$132/sqft
    Source: FUTURE HOME REALTY INC #U8010310 Report a problem
    9/5/2019Listing removed$2,100$1/sqft
    Source: FUTURE HOME REALTY Report a problem
    8/22/2019Listed for sale$329,300+9.9%$136/sqft
    Source: FUTURE HOME REALTY INC #U8010310 Report a problem
    8/21/2019Listed for rent$2,100$1/sqft
    Source: FUTURE HOME REALTY Report a problem
    8/26/2018Listing removed$299,700$123/sqft
    Source: FUTURE HOME REALTY INC #U8010310 Report a problem
    7/19/2018Listed for sale$299,700+3.7%$123/sqft
    Source: FUTURE HOME REALTY INC #U8010310 Report a problem
    1/19/2005Sold$289,000+51.8%$119/sqft
    Source: Public Record Report a problem
    2/14/2003Sold$190,400$78/sqft
    Source: Agent Provided Report a problem

    Public tax history

    YearProperty taxesTax assessment
    2024$4,946 +10.8%$312,370
    2023$4,462 +10.9%$312,370 +9.6%
    2022$4,023 +2.4%$285,050 +6.6%
    2021$3,929 +47.4%$267,279 +42%
    2020$2,667 -36.8%$188,177 -22.5%
    2019$4,221 $242,720 +50.7%
    2018$4,221 +87.2%$161,048
    2017$2,255 +0.6%$161,048 +4.2%
    2016$2,242 +1.7%$154,492 +0.7%
    2015$2,205 +2.8%$153,418 -12.3%
    2014$2,146 $174,957 +16.7%
    2013-- $149,951 -3.1%
    2012-- $154,673 -4.5%
    2011-- $161,980 -2.3%
    2010-- $165,834 -7.8%
    2009-- $179,943 -27.4%
    2008-- $247,757 -13.5%
    2007-- $286,487 +9.5%
    2006-- $261,727 +27.2%
    2005-- $205,774 +16.2%
    2004-- $177,032 +4.4%
    2003-- $169,535 +3876.9%
    2002-- $4,263
    Find assessor info on the county website

    Neighborhood: Key Vista

    Nearby schools

    GreatSchools rating
    Schools provided by the listing agent
    • Elementary: Gulf Trace Elementary
    • Middle: Paul R. Smith Middle-PO
    • High: Anclote High-PO

    Source: Stellar MLS. This data may not be complete. We recommend contacting the local school district to confirm school assignments for this home.

    Get a cash offer in 3 minutes
    Find out how much your home could sell for in as little as 3 minutes with a no-obligation cash offer.
    Estimated market value
    $498,700
    Get a cash offer in 3 minutes
    Find out how much your home could sell for in as little as 3 minutes with a no-obligation cash offer.
    Estimated market value
    $498,700