Country farmhouse meets resort-style living on this exceptional close-in rural property! This Pottery barn inspired 2,665 SF home offers 4 bedrooms, including main-level primary suite w/ a spa-like bathrm and walk-in closet, plus a second main-level bedroom, living room, home office, and spacious family room. The light-filled country kitchen offers abundant workspace, granite counters, eating bar, and picturesque property views. Charming features include; wood floors, built-ins, a cozy wood-stove fireplace, and French doors leading to your private backyard oasis. Step outside to an AMAZING outdoor space w/ sparkling in-ground pool- complete w/waterfall rock, hot tub, a covered pergola, raised-bed garden with drip irrigation, IRRIGATED fenced pasture, and animal shelter. Additional features include RV/toy parking, and a detached building currently used as storage (not permitted as ADU; buyer to perform due diligence). A rare opportunity to enjoy country living just minutes from town
Pending
Price cut: $14K (8/7)
$675,000
2622 Eric Ave, Central Pt, OR 97502
4beds
2baths
3,083sqft
Single Family Residence
Built in 1945
2.11 Acres Lot
$656,200 Zestimate®
$219/sqft
$-- HOA
What's special
Cozy wood-stove fireplaceHot tubIrrigated fenced pasturePicturesque property viewsHome officeSpacious family roomCovered pergola
- 78 days
- 287
- 5
Likely to sell faster than
Zillow last checked:
Listing updated:
Listed by:
RE/MAX Platinum 541-734-5500
Source: Oregon Datashare,MLS#: 220224653
Facts & features
Interior
Bedrooms & bathrooms
- Bedrooms: 4
- Bathrooms: 2
Heating
- Fireplace(s), Electric, Forced Air, Heat Pump, Wood
Cooling
- Central Air, Heat Pump, Wall/Window Unit(s)
Appliances
- Included: Dishwasher, Disposal, Double Oven, Oven, Range, Water Heater
Features
- Breakfast Bar, Built-in Features, Ceiling Fan(s), Double Vanity, Granite Counters, Kitchen Island, Linen Closet, Primary Downstairs, Shower/Tub Combo, Smart Thermostat, Soaking Tub, Tile Shower, Walk-In Closet(s)
- Flooring: Carpet, Hardwood, Tile
- Windows: Vinyl Frames
- Has fireplace: Yes
- Fireplace features: Family Room, Insert, Wood Burning
- Common walls with other units/homes: No Common Walls
Interior area
- Total structure area: 2,665
- Total interior livable area: 3,083 sqft
Property
Parking
- Parking features: Detached Carport, Driveway, Gravel, No Garage, RV Access/Parking, Storage
- Has carport: Yes
- Has uncovered spaces: Yes
Features
- Levels: Two
- Stories: 2
- Patio & porch: Covered, Front Porch, Patio, Rear Porch
- Exterior features: Courtyard
- Has private pool: Yes
- Pool features: Fenced, Fiberglass, In Ground, Pool Sweep, Private, Salt Water, Waterfall
- Spa features: Spa/Hot Tub
- Fencing: Fenced
- Has view: Yes
- View description: Mountain(s), Panoramic, Territorial
Lot
- Size: 2.11 Acres
- Features: Drip System, Garden, Landscaped, Level, Pasture, Sprinkler Timer(s), Sprinklers In Front, Sprinklers In Rear, Water Feature
Details
- Additional structures: Barn(s), Kennel/Dog Run, Shed(s), Storage, Other
- Parcel number: 10191230
- Zoning description: RR-5
- Special conditions: Standard
- Horses can be raised: Yes
Construction
Type & style
- Home type: SingleFamily
- Architectural style: Craftsman,Other
- Property subtype: Single Family Residence
Materials
- Frame
- Foundation: Concrete Perimeter
- Roof: Composition,Rolled/Hot Mop
Condition
- New construction: No
- Year built: 1945
Utilities & green energy
- Sewer: Septic Tank, Standard Leach Field
- Water: Well
Community & HOA
Community
- Security: Carbon Monoxide Detector(s), Smoke Detector(s)
- Subdivision: Crater Park Subdivision
HOA
- Has HOA: No
Location
- Region: Central Pt
Financial & listing details
- Price per square foot: $219/sqft
- Tax assessed value: $533,210
- Annual tax amount: $3,484
- Date on market: 7/9/2026
- Cumulative days on market: 78 days
- Listing terms: Cash,Conventional,VA Loan
- Inclusions: Big gun sprinkler, Pool equipment on site, garden tools in garden
- Exclusions: House kitchen refrigerator, washer/dryer
- Has irrigation water rights: Yes
- Acres allowed for irrigation: 2
- Road surface type: Gravel
Estimated market value
$656,200
$623,000 - $689,000
$2,787/mo
Price history
| Date | Event | Price |
|---|---|---|
| 8/18/2026 | Pending sale | $675,000$219/sqft |
Source:  Oregon Datashare #220224653 Report a problem Oregon Datashare #220224653 Report a problem | ||
| 8/7/2026 | Price change | $675,000-2%$219/sqft |
Source: Oregon Datashare #220224653 Report a problem | ||
| 7/9/2026 | Listed for sale | $689,000+213.2%$223/sqft |
Source: Oregon Datashare #220224653 Report a problem | ||
| 10/17/2002 | Sold | $220,000$71/sqft |
Source: Public Record Report a problem | ||
Public tax history
| Year | Property taxes | Tax assessment |
|---|---|---|
| 2024 | $3,405 +3.5% | $275,740 +3% |
| 2023 | $3,291 +2.2% | $267,710 |
| 2022 | $3,222 +2.9% | $267,710 +3% |
| 2021 | $3,130 +3% | $259,920 +6.1% |
| 2020 | $3,039 +2.3% | $245,000 +3% |
| 2019 | $2,969 | $237,870 +3% |
| 2018 | $2,969 +3.2% | $230,950 |
| 2017 | $2,877 +2.4% | $230,950 +6.1% |
| 2016 | $2,809 +3% | $217,700 |
| 2015 | $2,727 +3.8% | $217,700 +6.1% |
| 2014 | $2,627 +10.1% | $205,210 +3% |
| 2013 | $2,387 +2.5% | $199,240 +3% |
| 2012 | $2,329 +2.8% | $193,440 +3% |
| 2011 | $2,266 +2.5% | $187,810 +3% |
| 2010 | $2,210 +3% | $182,340 +3% |
| 2009 | $2,147 +1.9% | $177,030 +3% |
| 2008 | $2,107 +1.5% | $171,880 +3% |
| 2007 | $2,077 +3.4% | $166,880 +3% |
| 2006 | $2,009 +8% | $162,020 +8.2% |
| 2005 | $1,859 +1.7% | $149,800 +3% |
| 2004 | $1,827 +0.8% | $145,440 +3% |
| 2003 | $1,812 | $141,210 +3% |
| 2002 | -- | $137,100 +3% |
| 2001 | -- | $133,110 +3% |
| 2000 | -- | $129,240 |
Find assessor info on the county website
Monthly payment
Est. payment
Payment breakdown
Explore the cost of this home by adjusting the details. Changes won't be saved.Climate risks
Neighborhood: 97502
Nearby schools
Schools provided by the listing agent
- Middle: Scenic Middle
- High: Crater High
Source: Oregon Datashare. This data may not be complete. We recommend contacting the local school district to confirm school assignments for this home.
Similar homes
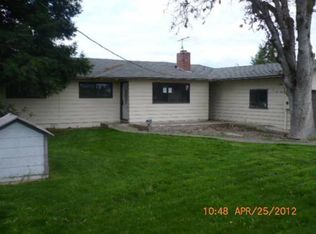
- $640,0004 bd2 ba2.1k sqft5164 Glen Echo Way, Central Pt, OR 97502For Sale
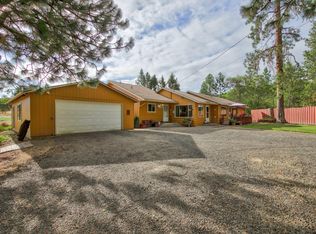
 MLS ID #220224971, Shelly Culbertson, John L. Scott Medford. Oregon Datashare
 - $590,0004 bd3 ba3.1k sqft2252 Fowler Ln, Central Point, OR 97502For Sale
 MLS ID #220228042, Joshua Kelleher, Keller Williams Realty Southern Oregon. Oregon Datashare
 - $649,0003 bd3 ba2.1k sqft2657 Old Stage Rd, Central Pt, OR 97502For Sale
 MLS ID #220227086, Sara Jo Robbins, John L. Scott Medford. Oregon Datashare
 - $799,0004 bd3 ba3.1k sqft6575 Old Stage Rd, Central Pt, OR 97502For Sale
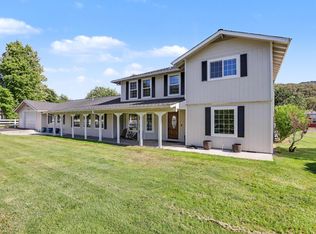 MLS ID #220225404, Joshua R Berman, Real Broker. Oregon Datashare
 - $659,0003 bd3 ba2.7k sqft1981 Bluegrass Dr, Central Pt, OR 97502For SaleMLS ID #220226622, Mary R Parsagian, RE/MAX Integrity Grants Pass. Oregon Datashare
- $550,0004 bd2 ba2.1k sqft660 Valley Oak Blvd, Central Pt, OR 97502For SaleMLS ID #220228873, Jenelle R Matthews, John L. Scott Medford. Oregon Datashare
- $729,9994 bd3 ba3.1k sqft875 N Mountain Ave, Central Pt, OR 97502For SaleMLS ID #220215243, Matt Misener, RE/MAX Platinum. Oregon Datashare
- $670,0003 bd2 ba2.9k sqft2076 Jasmine Ave, Medford, OR 97501For SaleMLS ID #220225865, Karen Toner, John L. Scott Medford. Oregon Datashare
- $590,0002 bd2 ba1.6k sqft5655 Tamarack Ln, Central Point, OR 97502For SaleMLS ID #220220753, Nickolas Shivers, eXp Realty, LLC. Oregon Datashare
- $895,0005 bd5 ba2.7k sqft2244 Hillside Dr, Central Point, OR 97502For SaleMLS ID #220220584, David J Case, Windermere Van Vleet Jacksonville. Oregon Datashare
- $975,0004 bd3 ba2.6k sqft5900 Peace Ln, Central Point, OR 97502For SaleMLS ID #220220998, Wendy Vaughan, Windermere Van Vleet & Assoc.. Oregon Datashare
- $649,9004 bd3 ba2.8k sqft14501 Avalon Rd, White City, OR 97503For SaleMLS ID #220227816, Shane A Myhre, Windermere Van Vleet Eagle Point. Oregon Datashare
- $699,0004 bd3 ba2.3k sqft4131 W Griffin Creek Rd, Medford, OR 97501For SaleMLS ID #220218237, Alan DeVries, Cascade Hasson Sotheby's International Realty. Oregon Datashare
- $655,0003 bd2 ba2.3k sqft2502 Dellwood Ave, Medford, OR 97504For SaleMLS ID #220224689, Arron Waldron, Home Quest Realty. Oregon Datashare
- $634,8083 bd2 ba1.9k sqft2076 Magnolia Ave, Medford, OR 97501For SaleMLS ID #220222502, Douglas E Morse, John L. Scott Medford. Oregon Datashare
- $645,0003 bd2 ba3.5k sqft547 Oakdale Dr, Medford, OR 97501For SaleMLS ID #220219868, Sara M Dekoekkoek, Oregon Real Estate Brokers. Oregon Datashare
- $639,9004 bd3 ba2.8k sqft2769 Stonebrook Dr, Medford, OR 97504For SaleMLS ID #220221644, Patrick Leiser, eXp Realty, LLC. Oregon Datashare
- $429,0003 bd2 ba1.5k sqft120 Nadine Ln, Central Point, OR 97502For SaleMLS ID #220228930, Therese MacGregor, Coldwell Banker Professional Group. Oregon Datashare
- $575,0003 bd2 ba2.4k sqft5245 Pioneer Rd, Medford, OR 97501For SaleMLS ID #220220971, Steve Thomas Group, eXp Realty, LLC. Oregon Datashare
- $749,9004 bd3 ba2.5k sqft2663 Kerrisdale Ridge Dr, Medford, OR 97504For SaleMLS ID #220228494, Jack Smoot, eXp Realty, LLC. Oregon Datashare
