Skip main navigation
Sold for $410,000
  • $410,000

    2622 Fandre Dr, Cedar Falls, IA 50613

    4beds
    3,602sqft
    Single Family Residence
    Built in 1998
    9,583.2 Square Feet Lot
    $439,400 Zestimate®
    $114/sqft
    $2,097 Estimated rent

    Home value

    $439,400

    $417,000 - $461,000

    $2,097/mo

    Zestimate® history
    Loading
    Loading...

    Owner options

    List your home for rent

    $2,097/mo

    Rent Zestimate®

    Find your next renter with Zillow Rental Manager. Plus, with online applications, you can quickly screen prospective tenants – for free.

    Learn more

    $2,097/mo

    Rent Zestimate®

    Refinance and save

    $2,208/mo

    Est. payment

    Refinancing to a lower rate could help reduce your monthly payments and save thousands over the life of the loan.

    See today's rates

    $2,208/mo

    Est. payment

    Explore your selling options

    Work with a Zillow partner agent

    Leverage their expertise and Zillow's premium Showcase listings to get your home seen by more buyers.

    Get started

    List with your own agent

    Get your home in front of millions of buyers by listing it on Zillow.

    Learn how to do it

    Sell it yourself

    Take full control of how buyers see your home on Zillow by listing For Sale by Owner (FSBO).

    List your home

    What's special

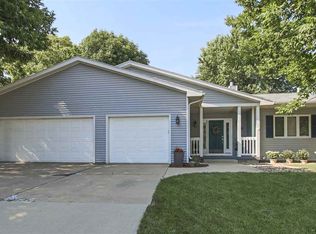
    Welcome to this stunning ranch-style home nestled in a prime Cedar Falls neighborhood! From the moment you step through the front door, you are greeted by a spacious entryway ushering into a meticulously maintained and well-designed residence. This 4+ bedroom, 3-bathroom home epitomizes quality craftsmanship and thoughtful detail. The heart of the home is the beautiful oak kitchen, featuring an abundance of cabinetry accented by neutral Corian countertops and a central island, making it a perfect spot for culinary creativity. The cozy informal eating area provides a warm space for casual meals. Just around the corner, a formal dining room awaits, complete with French doors leading out to a covered deck overlooking the serene backyard—ideal for both intimate gatherings and grand entertaining. The main floor living room is a haven of comfort, highlighted by a gas fireplace that adds both warmth and elegance. French doors open to the spacious master bedroom, a true retreat with a garden tub perfect for relaxation. The master bathroom features a double sink vanity, his and her walk-in closets, and a separate toilet area, enhancing both style and functionality. For added convenience, the main floor laundry room is strategically located off the master suite, leading out to the oversized two-stall garage. The lower level of this remarkable home offers even more living space and versatility. A gorgeous kitchenette with elegant cabinetry provides the perfect spot for entertaining or extended family living. This level also includes another bathroom, a bedroom, a non-conforming bedroom, and a large storage room, ensuring ample space for all your needs. This energy efficient rated home truly has it all! Don’t miss the opportunity to make it yours. Call today to schedule your private showing and experience the exceptional blend of comfort, style, and functionality that this Cedar Falls gem has to offer.

    Zillow last checked:

    Listing updated:

    Listed by:

    Janae Nuss 319-830-2489,

    Oakridge Real Estate,

    Sue Willett 319-830-2486,

    Oakridge Real Estate

    Bought with:

    Lynette D Sorensen, S614510

    RE/MAX Concepts - Cedar Falls

    Source: Northeast Iowa Regional BOR as distributed by MLS GRID,MLS#: 20242224MLS Logo

    Facts & features

    Interior

    Bedrooms & bathrooms
    • Bedrooms: 4
    • Bathrooms: 3
    • Full bathrooms: 3
    Primary bedroom
    • Level: Main
    Other
    • Level: Upper
    Other
    • Level: Main
    Other
    • Level: Lower
    Dining room
    • Level: Main
    Family room
    • Level: Basement
    Kitchen
    • Level: Main
    Living room
    • Level: Main
    Heating
    • Heat Pump
    Cooling
    • Central Air, Heat Pump
    Appliances
    • Included: Dishwasher, Dryer, Disposal, Microwave Built In, Free-Standing Range, Refrigerator, Washer, Water Softener, Water Softener Owned
    • Laundry: 1st Floor, Laundry Room
    Features
    • Vaulted Ceiling(s), Central Vacuum, Wet Bar
    • Flooring: Hardwood
    • Doors: French Doors, Pocket Doors
    • Basement: Concrete,Partially Finished,Radon Mitigation System
    • Has fireplace: Yes
    • Fireplace features: One, Gas, Living Room
    Interior area
    • Total interior livable area: 3,602 sqft
    • Finished area below ground: 1,644

    Property

    Parking
    • Total spaces: 2
    • Parking features: 2 Stall, Attached Garage, Garage Door Opener
    • Has attached garage: Yes
    • Carport spaces: 2
    Features
    • Patio & porch: Covered
    Lot
    • Size: 9,583 sqft
    • Dimensions: 75.00 x 126.00
    • Features: Landscaped
    Details
    • Parcel number: 891410428017
    • Zoning: R-1
    • Special conditions: Standard

    Construction

    Type & style
    • Home type: SingleFamily
    • Property subtype: Single Family Residence
    Materials
    • Brk Accent, Shingle Siding, Vinyl Siding
    • Roof: Shingle
    Condition
    • Year built: 1998

    Utilities & green energy

    • Sewer: Public Sewer
    • Water: Public

    Community & neighborhood

    Security
    • Security features: Smoke Detector(s)
    Community
    • Community features: Sidewalks
    Location
    • Region: Cedar Falls

    Other

    Other facts
    • Road surface type: Concrete, Paved

    Price history

    DateEventPrice
    8/12/2024Sold$410,000+5.1%$114/sqft
    Source: Northeast Iowa Regional BOR as distributed by MLS GRID #20242224 Report a problem
    6/3/2024Pending sale$390,000$108/sqft
    Source: Northeast Iowa Regional BOR as distributed by MLS GRID #20242224 Report a problem
    5/30/2024Listed for sale$390,000$108/sqft
    Source: Northeast Iowa Regional BOR as distributed by MLS GRID #20242224 Report a problem

    Public tax history

    YearProperty taxesTax assessment
    2025$5,124 +0.9%$407,790 +19.1%
    2024$5,080 +2.2%$342,380
    2023$4,969 -1.2%$342,380 +23.1%
    2022$5,027 +3%$278,020
    2021$4,881 +2.1%$278,020 +2.7%
    2020$4,781 +4.7%$270,750
    2019$4,568 +0.3%$270,750 +6.1%
    2018$4,555 +0%$255,180
    2017$4,554 +4.5%$255,180
    2016$4,356 $255,180
    2015$4,356 +1.4%$255,180
    2014$4,296 -4.1%$255,180 -4.2%
    2012$4,481 +1.5%$266,300
    2011$4,413 +1.5%$266,300 +1.1%
    2010$4,349 +4.1%$263,370
    2009$4,178 +2%$263,370
    2008$4,098 +3.4%$263,370 +7%
    2007$3,963 -1.7%$246,140
    2006$4,031 -1.5%$246,140
    2005$4,092 +2.3%$246,140 +16.7%
    2003$4,000 +0.8%$210,950
    2002$3,967 +7.9%$210,950 +18%
    2001$3,677 $178,770

    Find assessor info on the county website

    Neighborhood: 50613

    Nearby schools

    GreatSchools rating
    Schools provided by the listing agent
    • Elementary: Hansen
    • Middle: Holmes Junior High
    • High: Cedar Falls High

    Source: Northeast Iowa Regional BOR as distributed by MLS GRID. This data may not be complete. We recommend contacting the local school district to confirm school assignments for this home.

    Get pre-qualified for a loan
    At Zillow Home Loans, we can pre-qualify you in as little as 5 minutes with no impact to your credit score.

    An equal housing lender. NMLS #10287.