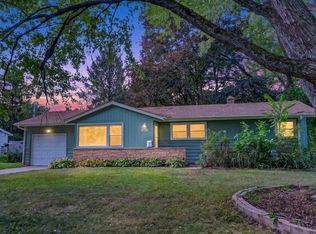
OPEN HOUSE CANCELLED Beautiful and unique Ranch Home with it's gorgeous view out over the back yard as you enter in from the front door. This home has a pseudo Mid-Century Mod' feel that features a sunken living room (and family room) with lots of large windows for amazing light and an open, elevated feeling that also includes so much privacy, thanks to the landscaping that surrounds this yard. They say that everyone hangs out in the kitchen, well this large kitchen with new range and dishwasher offers so much room for entertaining or just hanging out while meal prepping. Chill out n grill out on the large deck just off the dining area, or sit and chill with a fire in one of the two fire places, upstairs or downstairs which includes wiring for a projection TV, wet bar and Pool table lounge area. Storage space abounds in this home with it's many closets and cabinets. Seller is offering a UHP Ultimate Home Warranty with an acceptable offer.
Offer-show
$489,900
2622 Homestead Rd, Madison, WI 53711
3beds
2,600sqft
Single Family Residence
Built in 1974
0.27 Acres Lot
$485,400 Zestimate®
$188/sqft
$-- HOA
What's special
- --
- on Zillow
- 499
- views
- 29
- saves
Zillow last checked:
Listing updated:
Listed by:
Brian Huegel,
Restaino & Associates
Source: SCWMLS,MLS#: 2032234
Facts & features
Interior
Bedrooms & bathrooms
- Bedrooms: 3
- Bathrooms: 3
- Full bathrooms: 2
- 1/2 bathrooms: 1
- Main level bathrooms: 2
Primary bedroom
- Level: Main
- Area: 350
- Dimensions: 25 x 14
Bedroom 2
- Level: Main
- Area: 108
- Dimensions: 12 x 9
Bedroom 3
- Level: Lower
- Area: 168
- Dimensions: 14 x 12
Dining room
- Level: Main
- Area: 143
- Dimensions: 13 x 11
Kitchen
- Features: Dishwasher, Disposal, Kitchen Island, Microwave, Pantry, Range/Oven, Refrigerator
- Level: Main
- Area: 364
- Dimensions: 28 x 13
Living room
- Level: Main
- Area: 338
- Dimensions: 26 x 13
Heating
- Forced Air
Cooling
- Central Air
Appliances
- Included: Washer, Dryer, Water Softener Included
- Laundry: Lower Level
Features
- Vaulted Ceiling(s), Wet Bar, At Least 1 tub, Ceiling Fan(s), Rec Room
- Basement: Full,Full Size Windows/Exposed,Walk-Out Access,Finished
- Number of fireplaces: 2
- Fireplace features: 2 fireplaces, Free Standing, Gas, Wood Burning
Interior area
- Total structure area: 2,600
- Total interior livable area: 2,600 sqft
- Finished area above ground: 1,560
Property
Parking
- Total spaces: 2
- Parking features: 2 car, Attached, Garage Door Opener
- Attached garage spaces: 2
- Has uncovered spaces: Yes
Features
- Levels: One
- Stories: 1
- Patio & porch: Deck
Lot
- Size: 0.27 Acres
- Features: Sidewalk
- Residential vegetation: Wooded
Details
- Parcel number: 060801202073
- Zoning: SR-C1
Construction
Type & style
- Home type: SingleFamily
- Architectural style: Ranch
- Property subtype: Single Family Residence
Materials
- Aluminum Siding, Vinyl Siding
Condition
- Year built: 1974
Utilities & green energy
- Sewer: Public Sewer
- Water: Public
- Utilities for property: Cable Available, Internet - Cable
Community & HOA
Community
- Security: Security System
- Subdivision: West Meadow Heights
Location
- Region: Madison
Financial & listing details
- Price per square foot: $188/sqft
- Tax assessed value: $438,000
- Annual tax amount: $7,806
- Date on market: 9/9/2026
- Inclusions: Range, refrigerator, dishwasher, microwave, water softener, garage remote/s, window coverings, pool table, downstairs bar
- Exclusions: Seller's personal property
Estimated market value
$485,400
$461,000 - $510,000
$3,312/mo
Price history
| Date | Event | Price |
|---|---|---|
| 9/9/2026 | Listed for sale | $489,900+63.3%$188/sqft |
Source: SCWMLS #2032234 Report a problem | ||
| 9/4/2019 | Sold | $300,000+0%$115/sqft |
Source: Public Record Report a problem | ||
| 7/24/2019 | Listed for sale | $299,900$115/sqft |
Source: Inventure Realty Group, Inc #1863990 Report a problem | ||
Public tax history
| Year | Property taxes | Tax assessment |
|---|---|---|
| 2024 | $8,096 +4.9% | $413,600 +8% |
| 2023 | $7,717 | $383,000 +14% |
| 2022 | -- | $336,000 +12% |
| 2021 | -- | $300,000 |
| 2020 | -- | $300,000 +18.7% |
| 2019 | $5,103 | $252,700 +6% |
| 2018 | $5,103 -0.5% | $238,400 +4% |
| 2017 | $5,130 +6.2% | $229,200 +7% |
| 2016 | $4,831 +0% | $214,200 +3% |
| 2014 | $4,830 +15.4% | $208,000 +13.3% |
| 2013 | $4,185 -1.8% | $183,600 |
| 2012 | $4,261 +1.8% | $183,600 -3% |
| 2011 | $4,185 +0.3% | $189,300 -3% |
| 2010 | $4,170 +5.8% | $195,200 -2% |
| 2009 | $3,943 +1.8% | $199,200 -3% |
| 2008 | $3,872 -1.6% | $205,400 |
| 2007 | $3,934 +1.1% | $205,400 +1% |
| 2006 | $3,891 -0.9% | $203,400 +5% |
| 2005 | $3,928 -1.7% | $193,700 +5% |
| 2004 | $3,994 -4.2% | $184,500 |
| 2003 | $4,171 +2.5% | $184,500 +4% |
| 2002 | $4,068 +2.2% | $177,400 +7% |
| 2001 | $3,983 +0.8% | $165,800 +4% |
| 2000 | $3,950 | $159,400 |
Find assessor info on the county website
Monthly payment
Est. payment
Payment breakdown
Explore the cost of this home by adjusting the details. Changes won't be saved.Climate risks
Neighborhood: Prairie Hills
Nearby schools
Schools provided by the listing agent
- Elementary: Huegel
- Middle: Toki
- High: Memorial
- District: Madison
Source: SCWMLS. This data may not be complete. We recommend contacting the local school district to confirm school assignments for this home.
Similar homes
- $475,0003 bd3 ba2.4k sqft5 Yorktown Cir, Madison, WI 53711For Sale
 MLS ID #2030230, Patrick J Collins. SCWMLS
 - $429,9003 bd1 ba1.4k sqft5809 Thrush Ln, Madison, WI 53711For Sale
 MLS ID #2032834, Eric J Reusch. SCWMLS
 - $485,0004 bd3 ba2.3k sqft5721 Meadowood Dr, Madison, WI 53711For Sale
 MLS ID #2031649, Heidi Britt. SCWMLS
 - $479,9003 bd4 ba1.7k sqft2826 Tucson Trl, Madison, WI 53719For Sale
 MLS ID #2032652, Rena M Ripp. SCWMLS
