OPEN HOUSE SAT MAY 2ND 2-4 PM. Updated one-story mid-century modern home in the established 78230 corridor, set on a .30-acre lot with mature trees and distinctive architectural elements including clerestory windows, horizontal lines, and native stone exterior. Flexible layout offers 3 bedrooms, 2 baths, two living areas, two dining areas, and a flex room with sliding glass doors opening to the back deck. Main living space features vaulted ceilings with exposed beam, floor-to-ceiling rock fireplace, and built-in shelving, with pocket doors for separation. Kitchen includes stainless appliances, vent hood, quartz countertops, tile backsplash, and strong connectivity to both dining areas. Hardwood and tile flooring throughout with no carpet. Primary suite offers walk-in closet, walk-in shower, and linen storage; guest bath includes dual sink vanity. Additional features include stained glass accents, separate utility room, and covered walkway to detached side-entry garage. Private gated drive provides additional parking and rear access. Recent improvements include new roof with warranty, recent electrical updates, recent paint, new sod, and refinished deck. Recent roof, foundation, and plumbing with transferable warranties. Convenient access to Loop 410, IH-10, and Wurzbach Pkwy, approximately 10 minutes to the Medical Center, 12 minutes to USAA, 15 minutes to UTSA, and 15-18 minutes to La Cantera and The Rim, with proximity to airport, shopping, dining, and parks.
Sold
Price Unknown
2622 Hopeton Dr, San Antonio, TX 78230
3beds
2,323sqft
Single Family Residence
Built in 1961
0.3 Acres Lot
$378,600 Zestimate®
$--/sqft
$2,224 Estimated rent
Home value
$378,600
$356,000 - $401,000
$2,224/mo
Zestimate® history
Owner options
List your home for rent
$2,224/mo
Rent Zestimate®
Find your next renter with Zillow Rental Manager. Plus, with online applications, you can quickly screen prospective tenants – for free.
$2,224/mo
Rent Zestimate®
Refinance and save
Refinancing to a lower rate could help reduce your monthly payments and save thousands over the life of the loan.
Explore your selling options
Work with a Zillow partner agent
Leverage their expertise and Zillow's premium Showcase listings to get your home seen by more buyers.
Get startedList with your own agent
Get your home in front of millions of buyers by listing it on Zillow.
Learn how to do itSell it yourself
Take full control of how buyers see your home on Zillow by listing For Sale by Owner (FSBO).
List your homeWhat's special
Floor-to-ceiling rock fireplaceRecent paintNew sodClerestory windowsBuilt-in shelvingQuartz countertopsFlexible layout
Zillow last checked:
Listing updated:
Listed by:
Tiffany Stevens TREC #544138 (210) 405-6645,
Real Broker, LLC
Source: LERA MLS,MLS#: 1963174
Facts & features
Interior
Bedrooms & bathrooms
- Bedrooms: 3
- Bathrooms: 2
- Full bathrooms: 2
Primary bedroom
- Features: Walk-In Closet(s), Ceiling Fan(s), Full Bath
- Area: 192
- Dimensions: 16 x 12
Bedroom 2
- Area: 132
- Dimensions: 12 x 11
Bedroom 3
- Area: 168
- Dimensions: 14 x 12
Primary bathroom
- Features: Shower Only, Single Vanity
- Area: 45
- Dimensions: 9 x 5
Dining room
- Area: 110
- Dimensions: 11 x 10
Family room
- Area: 266
- Dimensions: 19 x 14
Kitchen
- Area: 144
- Dimensions: 12 x 12
Living room
- Area: 234
- Dimensions: 18 x 13
Heating
- Central, 2 Units, Natural Gas
Cooling
- Central Air
Appliances
- Included: Cooktop, Built-In Oven, Microwave, Refrigerator, Disposal, Dishwasher, Vented Exhaust Fan, Gas Water Heater, Electric Cooktop, Down Draft
- Laundry: Main Level, Laundry Room, Washer Hookup, Dryer Connection
Features
- Two Living Area, Separate Dining Room, Eat-in Kitchen, Breakfast Bar, Pantry, Florida Room, Utility Room Inside, 1st Floor Lvl/No Steps, High Ceilings, Open Floorplan, Telephone, Walk-In Closet(s), Master Downstairs, Ceiling Fan(s), Chandelier, Solid Counter Tops
- Flooring: Saltillo Tile, Ceramic Tile, Wood
- Windows: Window Coverings
- Has basement: No
- Number of fireplaces: 1
- Fireplace features: One, Living Room
Interior area
- Total interior livable area: 2,323 sqft
Property
Parking
- Total spaces: 2
- Parking features: Two Car Garage, Garage Door Opener
- Garage spaces: 2
Features
- Levels: One
- Stories: 1
- Pool features: None
Lot
- Size: 0.3 Acres
- Features: Curbs
Details
- Parcel number: 132300040040
Construction
Type & style
- Home type: SingleFamily
- Architectural style: Traditional
- Property subtype: Single Family Residence
Materials
- Stone, Wood Siding
- Foundation: Slab
- Roof: Composition
Condition
- Pre-Owned
- New construction: No
- Year built: 1961
Utilities & green energy
- Electric: CPS Energy
- Gas: CPS Energy
- Sewer: SAWS, Sewer System
- Water: SAWS, Water System
- Utilities for property: Cable Available, City Garbage service
Community & HOA
Community
- Features: None
- Security: Smoke Detector(s)
- Subdivision: Colonial Hills
Location
- Region: San Antonio
Financial & listing details
- Tax assessed value: $377,900
- Annual tax amount: $8,569
- Date on market: 5/1/2026
- Cumulative days on market: 26 days
- Listing terms: Conventional,FHA,VA Loan,Cash
- Road surface type: Paved
Price history
| Date | Event | Price |
|---|---|---|
| 5/22/2026 | Sold | -- |
Source:  LERA MLS #1963174 Report a problem LERA MLS #1963174 Report a problem | ||
| 5/21/2026 | Pending sale | $389,900$168/sqft |
Source: LERA MLS #1963174 Report a problem | ||
| 5/4/2026 | Contingent | $389,900$168/sqft |
Source: LERA MLS #1963174 Report a problem | ||
| 5/1/2026 | Listed for sale | $389,900+20%$168/sqft |
Source: LERA MLS #1963174 Report a problem | ||
| 3/27/2026 | Listing removed | $2,297$1/sqft |
Source: Zillow Rentals Report a problem | ||
| 2/27/2026 | Listed for rent | $2,297-2.5%$1/sqft |
Source: Zillow Rentals Report a problem | ||
| 3/5/2025 | Listing removed | $2,357$1/sqft |
Source: Zillow Rentals Report a problem | ||
| 2/20/2025 | Listed for rent | $2,357+2.6%$1/sqft |
Source: Zillow Rentals Report a problem | ||
| 12/24/2023 | Listing removed | -- |
Source: Zillow Rentals Report a problem | ||
| 12/5/2023 | Price change | $2,297-4.2%$1/sqft |
Source: Zillow Rentals Report a problem | ||
| 11/11/2023 | Listed for rent | $2,397$1/sqft |
Source: Zillow Rentals Report a problem | ||
| 2/26/2021 | Sold | -- |
Source: LERA MLS #44006_1507939 Report a problem | ||
| 2/7/2021 | Contingent | $325,000$140/sqft |
Source: LERA MLS #1507939 Report a problem | ||
| 2/4/2021 | Listed for sale | $325,000+71.1%$140/sqft |
Source: LERA MLS #1507939 Report a problem | ||
| 2/2/2017 | Sold | -- |
Source: LERA MLS #1219505 Report a problem | ||
| 9/1/2016 | Listing removed | $189,900$82/sqft |
Source: Keller Williams - Heritage #1198638 Report a problem | ||
| 8/28/2016 | Listed for sale | $189,900$82/sqft |
Source: Keller Williams - Heritage #1198638 Report a problem | ||
Public tax history
| Year | Property taxes | Tax assessment |
|---|---|---|
| 2025 | $8,569 -4.8% | $377,900 -4% |
| 2024 | $8,998 | $393,693 +3.2% |
| 2023 | -- | $381,550 +4% |
| 2022 | $9,051 +131.7% | $366,790 +12.6% |
| 2021 | $3,906 | $325,880 +7.3% |
| 2020 | $3,906 -48.8% | $303,760 +3.2% |
| 2019 | $7,634 | $294,370 +10.6% |
| 2018 | $7,634 +20.7% | $266,120 +12.3% |
| 2017 | $6,326 +1.2% | $236,910 +2.1% |
| 2016 | $6,252 +38% | $232,000 +22% |
| 2015 | $4,531 | $190,100 +16% |
| 2014 | $4,531 | $163,930 +11.7% |
| 2013 | -- | $146,770 -5% |
| 2012 | -- | $154,550 -1.2% |
| 2011 | -- | $156,370 -1.9% |
| 2010 | -- | $159,400 -1% |
| 2009 | -- | $161,070 -4% |
| 2008 | -- | $167,720 +5.3% |
| 2007 | -- | $159,300 +1.1% |
| 2006 | -- | $157,590 +22.2% |
| 2005 | -- | $129,000 |
| 2004 | -- | -- |
| 2003 | -- | -- |
| 2002 | -- | -- |
| 2001 | -- | -- |
| 2000 | -- | -- |
Find assessor info on the county website
Neighborhood: Colonial Hills
Nearby homes
- $316,0003 bd2 ba1.9k sqft2618 Hopeton Dr, San Antonio, TX 78230Off Market
- $--4 bd2 ba2.5k sqft2626 Hopeton Dr, San Antonio, TX 78230Sold
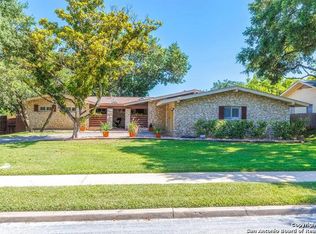
- $299,9003 bd2 ba1.8k sqft2610 Hopeton Dr, San Antonio, TX 78230Off Market
- $302,1004 bd2 ba1.9k sqft2702 Hopeton Dr, San Antonio, TX 78230Off Market
- $266,3003 bd2 ba1.5k sqft2611 Belvoir Dr, San Antonio, TX 78230Off Market
- $273,7003 bd2 ba1.6k sqft2607 Belvoir Dr, San Antonio, TX 78230Off Market
- $--3 bd2 ba2k sqft2623 Hopeton Dr, San Antonio, TX 78230Sold
- $260,3003 bd2 ba1.3k sqft2615 Belvoir Dr, San Antonio, TX 78230Off Market
Nearby schools
GreatSchools rating
- 4/10Colonial Hills Elementary SchoolGrades: PK-5Distance: 0.2 mi
- 3/10Jackson Middle SchoolGrades: 6-8Distance: 0.3 mi
- 3/10Legacy of Educational Excellence High SchoolGrades: 9-12Distance: 1.6 mi
Schools provided by the listing agent
- Elementary: Colonial Hills
- Middle: Robert Vale
- High: Lee
- District: North East I.S.D.
Source: LERA MLS. This data may not be complete. We recommend contacting the local school district to confirm school assignments for this home.
Get a cash offer in 3 minutes
Find out how much your home could sell for in as little as 3 minutes with a no-obligation cash offer.
Estimated market value
$378,600
Get a cash offer in 3 minutes
Find out how much your home could sell for in as little as 3 minutes with a no-obligation cash offer.
Estimated market value
$378,600
- Texas
- Bexar County
- San Antonio
- 78230
- Colonial Hills
- 2622 Hopeton Dr
Nearby cities
Nearby neighborhoods
Nearby zip codes
Other San Antonio Topics
