Step inside this beautifully remodeled 3-bedroom, 3-bath home on a private, fenced half-acre lot with a double gate and no HOA. Sought-after Cherokee County. Lake Allatoona area! This beautifully updated home boasts many upgrades throughout! Meticulously maintained inside and out, this impressive home features an oversized great room with hardwood floors and a stacked-stone fireplace with gas logs. Very open floor plan, perfect for family gatherings & entertaining. The open & bright gourmet kitchen offers a double pantry, stainless steel gas oven/stove, designer tile backsplash, microwave, dishwasher, painted solid wood cabinets, granite countertops, and a large island with breakfast-bar seating and pendant lighting. A separate open dining room features hardwood floors. Stunning remodeled Primary bedroom features a beadboard ceiling, ceiling fan, & hardwood floors. Fabulous Primary bathroom features framed mirrors, shiplap wall, beadboard ceiling, tile flooring, double vanities with granite countertops & walk-in shower. Office/sitting room features a closet shelving system. 2nd bedroom & full bath featuring a tile floor & tub surround, decorative vanity with a granite countertop & shiplap. Lower level (possible in-law suite) features an oversized bedroom, bonus room, and a full bath with a decorative vanity, granite countertops & shiplap on the wall. This amazing home features all the upgrades you've dreamed of in a home! Hardwood floors throughout! New larger back porch designed for maximum privacy overlooks the huge backyard! Front & back porches recently stained! You will love the backyard! Enjoy cool nights around the amazing fire pit in the huge, landscaped backyard featuring a 6 ft. cedar privacy fence. Minutes to the quaint towns of downtown Woodstock and downtown Acworth, parks & shopping! Minutes to Lake Allatoona (.7miles) & boat launch! Short walk to Lake Allatoona! Award-winning Etowah High School District! Great Location, on the border of Cherokee & Cobb counties! Call now for an appointment to tour this Cherokee County Gem! It will sell quickly! 2026: HVAC serviced, 2023 NEW insulated windows, Hardi plank on the chimney, painted interior, painted exterior doors & garage, electric car charger installed. 2022: Back porch privacy wall, decorative molding in 2nd bedroom, shiplap wall added in master & guest bedroom. 2021: Septic tank serviced. 2020: New larger back porch, 18 ft fire pit & front garden wall built. 2018: Upgraded interior doors to office, Primary & guest bedroom on main level, Decorative molding in several rooms. Cedar 6 ft fence, hardwood floors throughout main level, LVP in downstairs level, added new pantry, additional exterior door from garage, finished the garage with drywall & paint, garage door openers, new HVAC, new water heater, sump pump, new concrete driveway, new appliances, granite countertops & massive island, all bathrooms upgraded, new front porch. 2017: new roof!
Closed
Zillow last checked:
Listing updated:
Bought with:
Kristina Valente, 411060
Atlanta Communities
Source: GAMLS,MLS#: 10818198
Price history
| Date | Event | Price |
|---|---|---|
| 9/14/2026 | Sold | $424,9980%$218/sqft |
Source:  GAMLS #10818198 Report a problem GAMLS #10818198 Report a problem | ||
| 8/19/2026 | Pending sale | $425,000$218/sqft |
Source:  FMLS GA #7814636 Report a problem FMLS GA #7814636 Report a problem | ||
| 8/3/2026 | Listed for sale | $425,000+70.7%$218/sqft |
Source: FMLS GA #7814636 Report a problem | ||
| 9/20/2018 | Sold | $249,000$128/sqft |
Source: Public Record Report a problem | ||
| 9/10/2018 | Pending sale | $249,000$128/sqft |
Source: American Eagle Properties, LLC #6068764 Report a problem | ||
| 9/7/2018 | Listed for sale | $249,000+149%$128/sqft |
Source: American Eagle Properties, LLC #6068764 Report a problem | ||
| 6/8/2018 | Sold | $100,000-39.4%$51/sqft |
Source: Public Record Report a problem | ||
| 8/29/2016 | Sold | $165,000-1.5%$85/sqft |
Source:  FMLS GA #5704383 Report a problem FMLS GA #5704383 Report a problem | ||
| 6/16/2016 | Pending sale | $167,500$86/sqft |
Source: Harry Norman, REALTORS� #5704383 Report a problem | ||
| 6/10/2016 | Listed for sale | $167,500+97.1%$86/sqft |
Source: HARRY NORMAN REALTORS #8015772 Report a problem | ||
| 5/23/2012 | Sold | $85,000-14.6%$44/sqft |
Source: Public Record Report a problem | ||
| 9/22/2011 | Listed for sale | $99,500-11.9%$51/sqft |
Source: Better Homes and Gardens Real Estate Metro Brokers #3126558 Report a problem | ||
| 8/23/2006 | Sold | $113,000+201.3%$58/sqft |
Source: Public Record Report a problem | ||
| 8/25/2004 | Sold | $37,500$19/sqft |
Source: Public Record Report a problem | ||
Nearby homes
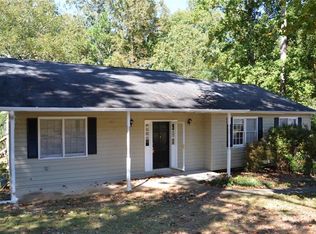
- $338,0003 bd2 ba1.5k sqft2616 Kellogg Creek Rd, Acworth, GA 30102Off Market
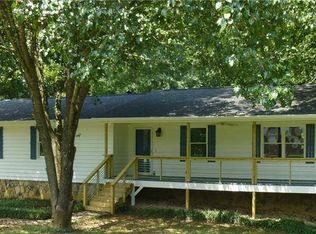
- $362,8003 bd2 ba1.4k sqft2634 Kellogg Creek Rd, Acworth, GA 30102Off Market
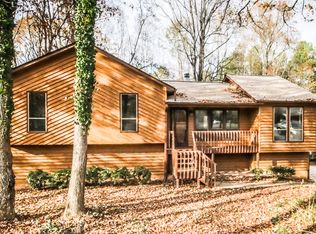
- $390,3003 bd2 ba1.8k sqft2604 Kellogg Creek Rd, Acworth, GA 30102Off Market
- $356,1003 bd2 ba1.6k sqft2646 Kellogg Creek Rd, Acworth, GA 30102Off Market
Get a cash offer in 3 minutes
Find out how much your home could sell for in as little as 3 minutes with a no-obligation cash offer.
Estimated market value
$424,900
