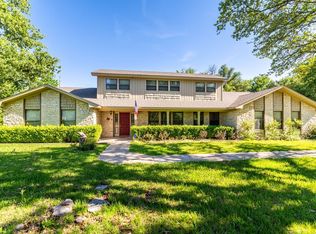
Welcome to country living at its finest, just a short 10-15 minute drive from the bustling city of Greater Waco. Nestled on 2.79 acres in La Vega ISD, this property at 2622 Kendall Lane is the ultimate retreat for those seeking peace and tranquility while being close to the city and all the amenities. Boasting 4 spacious bedrooms and 3.5 bathrooms, this 3,473 square foot home is the perfect blend of comfort and style. As you enter, you will be greeted by a spacious foyer and living area featuring tons windows letting in the natural sunlight, creating the perfect ambiance for relaxation. The large kitchen is every home cook's dream, with an abundance of cabinet, pantry and counter space, granite countertops, and a cooktop and Oven to meet all your culinary expectations. The adjacent laundry room makes multitasking a breeze. Escape to your own private oasis in the expansive master bedroom, complete with a large shower, a separate tub, and an extra large walk around closet. This home also has an additional loft bonus area, an additional living area outside of the upstairs bedroom, an office, and a hobby room at the back of the house. Step outside onto the large covered area that could be used as a patio area to overlook the 2.8 acres. The large covered patio area can also be dual purpose as a parking area as well. There is also a garage that has a small office conversion. Conveniently located just 10-15 minutes from I-35, shopping, TSTC, Baylor, and Greater Waco, this property offers the best of both worlds - a peaceful country setting with easy access to all the city has to offer. Don't miss the chance to make this your dream home. Schedule a showing today and experience the warmth and friendliness of 2622 Kendall Lane for yourself.
For sale
Price cut: $12.5K (8/21)
$665,000
2622 Kendall Ln, Waco, TX 76705
4beds
3,474sqft
Single Family Residence
Built in 1996
2.79 Acres Lot
$642,800 Zestimate®
$191/sqft
$-- HOA
What's special
Large covered patio areaGranite countertopsSpacious foyerExpansive master bedroomLarge kitchenAdditional loft bonus areaLarge shower
- 287 days |
- 445 |
- 26 |
Zillow last checked:
Listing updated:
Listed by:
Daniel Tagle Jr. 0581161,
ERA Courtyard Real Estate 254-235-7788
Source: NTREIS,MLS#: 21107915
Facts & features
Interior
Bedrooms & bathrooms
- Bedrooms: 4
- Bathrooms: 4
- Full bathrooms: 3
- 1/2 bathrooms: 1
Primary bedroom
- Level: First
- Dimensions: 0 x 0
Dining room
- Level: First
- Dimensions: 0 x 0
Living room
- Level: First
- Dimensions: 0 x 0
Living room
- Level: Second
- Dimensions: 0 x 0
Heating
- Electric
Cooling
- Central Air
Appliances
- Included: Dishwasher, Electric Oven, Electric Water Heater, Disposal, Ice Maker
- Laundry: Washer Hookup, Dryer Hookup, ElectricDryer Hookup, Laundry in Utility Room
Features
- Built-in Features, Chandelier, Decorative/Designer Lighting Fixtures, Eat-in Kitchen, Granite Counters, High Speed Internet, Loft, Open Floorplan, Pantry, Cable TV, Walk-In Closet(s)
- Flooring: Ceramic Tile, Laminate
- Has basement: No
- Number of fireplaces: 1
- Fireplace features: Living Room, Wood Burning
Interior area
- Total interior livable area: 3,474 sqft
Video & virtual tour
Property
Parking
- Total spaces: 3
- Parking features: Additional Parking, Converted Garage, Detached Carport, Driveway, Garage, Garage Door Opener
- Attached garage spaces: 1
- Carport spaces: 2
- Covered spaces: 3
Features
- Levels: Two
- Stories: 2
- Patio & porch: Awning(s), Front Porch, Patio, Covered
- Exterior features: Awning(s)
- Pool features: None
- Fencing: Fenced,Partial
Lot
- Size: 2.79 Acres
- Dimensions: 163 x 781
- Features: Acreage
Details
- Additional structures: Covered Arena
- Parcel number: 280123000001000
Construction
Type & style
- Home type: SingleFamily
- Architectural style: Detached
- Property subtype: Single Family Residence
Materials
- Brick
- Foundation: Slab
- Roof: Composition
Condition
- Year built: 1996
Utilities & green energy
- Sewer: Public Sewer
- Water: Public
- Utilities for property: Sewer Available, Water Available, Cable Available
Community & HOA
Community
- Subdivision: Cox Lee S
HOA
- Has HOA: No
Location
- Region: Waco
Financial & listing details
- Price per square foot: $191/sqft
- Tax assessed value: $423,650
- Annual tax amount: $10,494
- Date on market: 11/13/2025
- Cumulative days on market: 287 days
- Listing terms: Cash,Conventional,Texas Vet,VA Loan
Estimated market value
$642,800
$611,000 - $675,000
$3,506/mo
Price history
| Date | Event | Price |
|---|---|---|
| 8/21/2026 | Price change | $665,000-1.8%$191/sqft |
Source: NTREIS #21107915 Report a problem | ||
| 7/24/2026 | Price change | $677,500-0.4%$195/sqft |
Source: NTREIS #21107915 Report a problem | ||
| 6/11/2026 | Price change | $680,000-4.2%$196/sqft |
Source: NTREIS #21107915 Report a problem | ||
| 11/13/2025 | Listed for sale | $710,000$204/sqft |
Source: NTREIS #21107915 Report a problem | ||
Public tax history
| Year | Property taxes | Tax assessment |
|---|---|---|
| 2025 | $7,861 -0.6% | $423,650 +4.4% |
| 2024 | $7,909 -22.5% | $405,790 -11.6% |
| 2023 | $10,199 +1.8% | $459,260 +13% |
| 2022 | $10,015 +67.5% | $406,540 +21.9% |
| 2021 | $5,978 | $333,465 +10% |
| 2020 | -- | $303,150 +7.3% |
| 2019 | $5,163 | $282,590 +5.8% |
| 2018 | $5,163 -3.6% | $267,210 -4.4% |
| 2017 | $5,355 -2.6% | $279,560 +2.8% |
| 2016 | $5,499 | $271,880 -1.1% |
| 2015 | $5,499 | $275,020 |
| 2014 | $5,499 | $275,020 -10.7% |
| 2012 | -- | $307,835 +0.7% |
| 2011 | -- | $305,582 |
| 2010 | -- | $305,582 +9.5% |
| 2009 | -- | $279,103 +17.1% |
| 2008 | -- | $238,245 +32.8% |
| 2007 | -- | $179,454 |
| 2006 | -- | $179,454 +4.3% |
| 2005 | -- | $171,999 |
| 2004 | -- | $171,999 +5.7% |
| 2003 | -- | $162,657 +2.6% |
| 2002 | -- | $158,523 +4.8% |
| 2001 | -- | $151,316 -0.1% |
| 2000 | -- | $151,505 |
Find assessor info on the county website
Monthly payment
Est. payment
Payment breakdown
Explore the cost of this home by adjusting the details. Changes won't be saved.Climate risks
Neighborhood: Timbercrest
Nearby schools
GreatSchools rating
- 3/10La Vega Intermediate School - H.P. Miles CampusGrades: 4-6Distance: 1.8 mi
- 3/10La Vega Junior High School George Dixon CampusGrades: 7-8Distance: 1.2 mi
- 3/10La Vega High SchoolGrades: 9-12Distance: 2.3 mi
Schools provided by the listing agent
- Elementary: La Vega
- Middle: La Vega
- High: La Vega
- District: La Vega ISD
Source: NTREIS. This data may not be complete. We recommend contacting the local school district to confirm school assignments for this home.
- $183,8003 bd1 ba1.2k sqft2620 Kendall Ln, Waco, TX 76705Off Market
- $132,7002 bd1 ba840 sqft2616 Kendall Ln, Waco, TX 76705Off Market
- $258,7001 bd2 ba1.4k sqft2600 Kendall Ln, Waco, TX 76705Off Market
- $139,4002 bd1 ba-- sqft2600 Kendall Ln, Bellmead, TX 76705Off Market

- $511,9004 bd2 ba3.3k sqft2812 Kendall Ln, Waco, TX 76705Off Market
- $325,6003 bd2 ba1.5k sqft2524 Kendall Ln, Waco, TX 76705Off Market
- $466,9003 bd2 ba3.5k sqft2629 Kendall Ln, Waco, TX 76705Off Market
- $184,020-- bd-- ba11k sqft2629 Kendall Ln, Waco, TX 76705Off Market
A local agent can set up tours, give advice and negotiate with sellers.
A local lender can help you make sure your offer is ready when you are.
Similar homes
- $519,0004 bd3 ba2.6k sqft111 Spring Creek St, Waco, TX 76705For Sale
 MLS ID #21368228, Estera Baros. NTREIS
 - $550,0004 bd3 ba2.2k sqft139 Saddlewood, Waco, TX 76705For Sale
 MLS ID #21194363, Daniel Tagle Jr.. NTREIS
 - $649,5004 bd3 ba2.1k sqft1117 Downsville Rd, Waco, TX 76706For Sale
 MLS ID #21334975, Tamarah Sharp. NTREIS
 - $425,0003 bd3 ba2.9k sqft663 Coxs Oak Valley Rd, Waco, TX 76705For Sale
 MLS ID #21232439, John Adams. NTREIS
 - $599,9993 bd3 ba3.2k sqft2534 S Robinson Dr, Robinson, TX 76706For SaleMLS ID #21346491, Patricia Meadows. NTREIS
- $535,0004 bd3 ba2.6k sqft2512 Austin Ave, Waco, TX 76710For SaleMLS ID #21358027, Daniel Tagle Jr.. NTREIS
- $625,0003 bd3 ba3.2k sqft2285 Austin Hines Dr, China Spring, TX 76633For SaleMLS ID #21360999, Bailey Gonzales. NTREIS
- $559,0004 bd3 ba1.7k sqft325 Grassy Way, Elm Mott, TX 76640For SaleMLS ID #21351932, Aaron Jistel. NTREIS
- $575,0004 bd3 ba3.4k sqft5330 Leroy Pkwy, West, TX 76691For SaleMLS ID #21288553, Cameron Gomez. NTREIS
- $675,0004 bd3 ba2.9k sqft409 Shadow Mountain Dr, Woodway, TX 76712For SaleMLS ID #21189443, Matthew McLeod. NTREIS
- $569,0003 bd3 ba2.5k sqft3500 Timberleaf Cir, Waco, TX 76708For SaleMLS ID #21349990, Rhonda Dunlap. NTREIS
- $595,0003 bd3 ba2.9k sqft231 Trlica Rd, West, TX 76691For SaleMLS ID #21182695, Debbie Vanek. NTREIS
- $750,0005 bd3 ba2.3k sqft1692 W Tate St, Waco, TX 76706For SaleMLS ID #21247945, Monica Solis. NTREIS
- $485,0004 bd3 ba3.3k sqft1049 W Moonlight Dr, Robinson, TX 76706For SaleMLS ID #21217006, Valerie Warschak. NTREIS
- $624,9994 bd3 ba2.4k sqft1840 Val Verde Rd, McGregor, TX 76657For SaleMLS ID #21221930, Ashlee Villagrana. NTREIS
- $389,0005 bd4 ba4.4k sqft3400 Timbermill Rd, Waco, TX 76710For SaleMLS ID #21363024, Charlotte Henderson. NTREIS
- $679,9003 bd3 ba2.5k sqft3754 Ft Graham Rd, West, TX 76691For SaleMLS ID #20724378, Toni Feyerherm. NTREIS
- $465,0004 bd3 ba2.2k sqft1438 Bend Of The Bosque Rd, China Spring, TX 76633For SaleMLS ID #21365763, Patricia Meadows. NTREIS
- $699,0003 bd2 ba2k sqft11541 Old Dallas Rd, West, TX 76691For SaleMLS ID #21182648, Breanna Watson. NTREIS
- $899,9004 bd4 ba3.4k sqft128 Hoffmeyer Ln, Waco, TX 76706For SaleMLS ID #21346980, John Derrick. NTREIS
