Don't miss out on this stunning vintage gem, lovingly restored in 2025 and located on one of NW Evanston's most beautiful streets. Just a one-minute walk to Willard Elementary and steps from vibrant Central Street, home to many popular restaurants, shops, and more. As you step inside, you'll be greeted by a fully renovated heated front porch featuring new exterior stonework, new interior windows, new flooring, and radiator heat. The welcoming foyer showcases original trim and architectural details and leads to a spacious living room filled with natural light and centered around a charming stone fireplace. A large separate dining room offers plenty of space for entertaining. The updated eat-in kitchen includes granite countertops, stainless steel appliances, and a breakfast bar, and opens into a sunny family room with a beamed ceiling and access to a brand-new deck completed in Fall 2024. A flexible bonus room on the main level is ideal for a fourth bedroom or home office. Upstairs, the second floor features a large, sun-filled primary bedroom, two additional well-sized bedrooms, and an updated full bath with a soaking tub, separate shower, double vanity, and heated floor.The full unfinished basement is dry and functional, with a drain tile system and sump pump already in place-ideal for storage or future expansion. Additional recent updates include newly refinished hardwood floors throughout the first and second floors (2025), fresh interior paint (2025), a new boiler (Fall 2024), new tear-off roof on the main house (Fall 2024), and many new windows. Outside, the oversized yard is a gardener's dream, with mature trees, low-maintenance perennial gardens, and seasonal blooms. A city brick side drive adds charm and extra parking, while the 2.5-car garage includes a additional workshop space-perfect for hobbies, storage, or use as a garden shed. With its ideal blend of character, modern updates, and a sought-after location, this home is the perfect fit for today's lifestyle. Op House 5/4/25 CANCELLED
Closed
$840,000
2622 Lincolnwood Dr, Evanston, IL 60201
3beds
1,985sqft
Single Family Residence
Built in 1919
8,624 Square Feet Lot
$898,100 Zestimate®
$423/sqft
$4,549 Estimated rent
Home value
$898,100
$799,000 - $1.01M
$4,549/mo
Zestimate® history
Owner options
List your home for rent
$4,549/mo
Rent Zestimate®
Find your next renter with Zillow Rental Manager. Plus, with online applications, you can quickly screen prospective tenants – for free.
$4,549/mo
Rent Zestimate®
Refinance and save
$4,944/mo
Est. payment
Refinancing to a lower rate could help reduce your monthly payments and save thousands over the life of the loan.
$4,944/mo
Est. payment
Explore your selling options
Work with a Zillow partner agent
Leverage their expertise and Zillow's premium Showcase listings to get your home seen by more buyers.
Get startedList with your own agent
Get your home in front of millions of buyers by listing it on Zillow.
Learn how to do itSell it yourself
Take full control of how buyers see your home on Zillow by listing For Sale by Owner (FSBO).
List your homeWhat's special
Charming stone fireplaceHeated floorNew boilerMature treesLow-maintenance perennial gardensSump pumpSun-filled primary bedroom
Zillow last checked:
Listing updated:
Listed by:
Priscilla Ball 708-937-3055,
RE/MAX 10
Bought with:
Lauren Weiss
@properties Christie's International Real Estate
Source: MRED as distributed by MLS GRID,MLS#: 12352840
Facts & features
Interior
Bedrooms & bathrooms
- Bedrooms: 3
- Bathrooms: 2
- Full bathrooms: 1
- 1/2 bathrooms: 1
Rooms
- Room types: Enclosed Porch Heated, Office
Primary bedroom
- Features: Flooring (Hardwood)
- Level: Second
- Area: 299 Square Feet
- Dimensions: 23X13
Bedroom 2
- Features: Flooring (Hardwood)
- Level: Second
- Area: 110 Square Feet
- Dimensions: 11X10
Bedroom 3
- Features: Flooring (Hardwood)
- Level: Second
- Area: 156 Square Feet
- Dimensions: 13X12
Dining room
- Features: Flooring (Hardwood)
- Level: Main
- Area: 272 Square Feet
- Dimensions: 17X16
Other
- Features: Flooring (Wood Laminate)
- Level: Main
- Area: 110 Square Feet
- Dimensions: 11X10
Family room
- Features: Flooring (Hardwood), Window Treatments (Bay Window(s))
- Level: Main
- Area: 208 Square Feet
- Dimensions: 16X13
Kitchen
- Features: Kitchen (Island, Granite Counters, Updated Kitchen), Flooring (Hardwood), Window Treatments (Garden Window(s))
- Level: Main
- Area: 195 Square Feet
- Dimensions: 15X13
Laundry
- Level: Basement
- Area: 48 Square Feet
- Dimensions: 8X6
Living room
- Features: Flooring (Hardwood)
- Level: Main
- Area: 378 Square Feet
- Dimensions: 21X18
Office
- Features: Flooring (Hardwood)
- Level: Main
- Area: 169 Square Feet
- Dimensions: 13X13
Heating
- Radiator(s), Radiant Floor
Cooling
- None
Appliances
- Included: Range, Microwave, Dishwasher, Refrigerator, Washer, Dryer, Stainless Steel Appliance(s)
- Laundry: Gas Dryer Hookup
Features
- Cathedral Ceiling(s), 1st Floor Bedroom, Walk-In Closet(s), Open Floorplan
- Flooring: Hardwood
- Basement: Unfinished,Full
- Attic: Unfinished
- Number of fireplaces: 1
- Fireplace features: Wood Burning, Living Room
Interior area
- Total structure area: 3,156
- Total interior livable area: 1,985 sqft
Property
Parking
- Total spaces: 2.5
- Parking features: Brick Driveway, Garage Door Opener, On Site, Garage Owned, Detached, Garage
- Garage spaces: 2.5
- Has uncovered spaces: Yes
Accessibility
- Accessibility features: No Disability Access
Features
- Stories: 2
- Patio & porch: Deck
Lot
- Size: 8,624 Square Feet
- Features: Landscaped
Details
- Parcel number: 05334280060000
- Special conditions: None
- Other equipment: Sump Pump, Backup Sump Pump;
Construction
Type & style
- Home type: SingleFamily
- Property subtype: Single Family Residence
Materials
- Stucco, Stone
- Roof: Asphalt
Condition
- New construction: No
- Year built: 1919
Utilities & green energy
- Sewer: Public Sewer
- Water: Lake Michigan, Public
Community & HOA
Community
- Features: Park, Sidewalks
HOA
- Services included: None
Location
- Region: Evanston
Financial & listing details
- Price per square foot: $423/sqft
- Tax assessed value: $600,000
- Annual tax amount: $11,731
- Date on market: 5/1/2025
- Listing terms: Conventional
- Ownership: Fee Simple
Price history
| Date | Event | Price |
|---|---|---|
| 6/13/2025 | Sold | $840,000+1.9%$423/sqft |
Source:  MRED as distributed by MLS GRID #12352840 Report a problem MRED as distributed by MLS GRID #12352840 Report a problem | ||
| 5/3/2025 | Contingent | $824,500$415/sqft |
Source: MRED as distributed by MLS GRID #12352840 Report a problem | ||
| 5/1/2025 | Listed for sale | $824,500$415/sqft |
Source: MRED as distributed by MLS GRID #12352840 Report a problem | ||
Public tax history
| Year | Property taxes | Tax assessment |
|---|---|---|
| 2024 | $13,516 +15.2% | $60,000 +0% |
| 2023 | $11,731 +1% | $59,999 |
| 2022 | $11,612 -14.8% | $59,999 +9.7% |
| 2021 | $13,625 -6.5% | $54,671 -7% |
| 2020 | $14,573 -4.2% | $58,760 -14.1% |
| 2019 | $15,215 +9.7% | $68,367 +26.5% |
| 2018 | $13,870 -0.5% | $54,061 -2.8% |
| 2017 | $13,937 +3.7% | $55,609 |
| 2016 | $13,441 +18.7% | $55,609 +24% |
| 2015 | $11,323 +0.8% | $44,852 |
| 2014 | $11,230 +2.5% | $44,852 |
| 2013 | $10,956 -17.5% | $44,852 -23.6% |
| 2012 | $13,285 +3.9% | $58,720 |
| 2011 | $12,788 +5.1% | $58,720 |
| 2010 | $12,164 +4.1% | $58,720 -5.9% |
| 2009 | $11,681 +7.4% | $62,422 -4% |
| 2008 | $10,874 +9.4% | $65,023 |
| 2007 | $9,937 -7.2% | $65,023 +11.3% |
| 2006 | $10,708 +1.6% | $58,415 |
| 2005 | $10,542 +3.5% | $58,415 |
| 2004 | $10,189 +13.4% | $58,415 +21.8% |
| 2003 | $8,982 +3.2% | $47,969 |
| 2002 | $8,702 +5% | $47,969 |
| 2001 | $8,291 -3.8% | $47,969 +31.9% |
| 2000 | $8,619 +2.2% | $36,362 |
| 1999 | $8,436 | $36,362 |
Find assessor info on the county website
Neighborhood: Central Street
Nearby homes
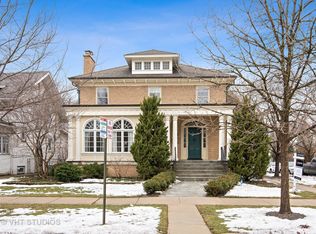
- $1,361,3004 bd3 ba3.2k sqft2626 Lincolnwood Dr, Evanston, IL 60201Off Market
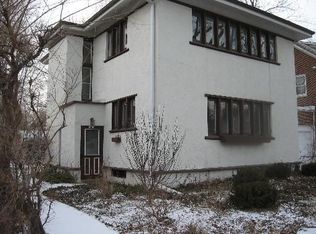
- $880,2003 bd2 ba1.7k sqft2618 Lincolnwood Dr, Evanston, IL 60201Off Market
- $958,6004 bd2 ba2k sqft2614 Lincolnwood Dr, Evanston, IL 60201Off Market
- $1,021,2003 bd2 ba1.9k sqft2930 Hartzell St, Evanston, IL 60201Off Market
- $1,601,4004 bd4 ba2.9k sqft2617 Hurd Ave, Evanston, IL 60201Off Market
- $1,222,5005 bd3 ba1.5k sqft2919 Hartzell St, Evanston, IL 60201Off Market
- $1,078,6004 bd4 ba2.3k sqft2627 Lincolnwood Dr, Evanston, IL 60201Off Market
- $832,1002 bd2 ba1.7k sqft2615 Hurd Ave, Evanston, IL 60201Off Market
Nearby schools
GreatSchools rating
- 7/10Willard Elementary SchoolGrades: K-5Distance: 0.1 mi
- 7/10Haven Middle SchoolGrades: 6-8Distance: 1 mi
- 7/10Evanston Twp High SchoolGrades: 9-12Distance: 1.5 mi
Schools provided by the listing agent
- Elementary: Willard Elementary School
- Middle: Haven Middle School
- High: Evanston Twp High School
- District: 65
Source: MRED as distributed by MLS GRID. This data may not be complete. We recommend contacting the local school district to confirm school assignments for this home.
Get a cash offer in 3 minutes
Find out how much your home could sell for in as little as 3 minutes with a no-obligation cash offer.
Estimated market value
$898,100
Get a cash offer in 3 minutes
Find out how much your home could sell for in as little as 3 minutes with a no-obligation cash offer.
Estimated market value
$898,100
- Illinois
- Cook County
- Evanston
- 60201
- Central Street
- 2622 Lincolnwood Dr
Nearby cities
Nearby neighborhoods
Nearby zip codes
Other Evanston Topics
