South Lakeland 2.55 Acre Estate. Welcome to your 5 bedroom, 4 full bath, 2 half bath, 3 car garage PLUS a 1500 square foot flex outbuilding private estate nestled on over 2 and a half acres. A rarity being located this close to downtown Lakeland with a beautifully wooded setting. Entering your estate through a private gated entrance, you will be assured that the fully fenced acreage will be a perfect place for the family and pets to have plenty of room for every activity. The front porch, accented with permanent LED color wheel lighting and tongue and groove stained ceilings, welcomes you to this contemporary farmhouse. Immediately feel at home upon entering and enjoy the custom features at every turn. The chef’s kitchen is a cooks playground appointed with stainless cooking equipment, microwave drawer and oversized refrigerator and freezer. The quartz appointed island is the center of the home and opens to the great room featuring a linear fireplace and stained wood beam. On the main floor is a spacious primary suite featuring a spa experience bath large master closet with washer and dryer. Shiplap walls lead you upstairs to the additional 4 bedrooms and 3 baths all appointed with every detail to make family and guests feel at home. The spacious lanai spans the full length of the home ending with a functional outdoor kitchen perfect for entertaining. Relaxing lounge chairs rest in the oversized pool’s beach area which overlooks the firepit and back yard. An oversized 3 car garage and oversized driveway has plenty of space for your family’s vehicles and toys. Wow, over 1500 square of air conditioned detached out building finished as a gym with padded floor is located conveniently at the end of the long driveway. This flexible space has an extra wide 16-foot-tall glass panel overhead door perfect for opening the space or parking your tall boat or RV and half bath and an industrial big ass fan. This building is finished with an additional large lanai with automatic shades hot tub. All this secured by a stand and seam metal roof and Hardi plank siding. Two separate lots are included for future family homes, extra space or investment. Schedule your tour today and don’t miss this opportunity.
Sold for $1,699,900
$1,699,900
2622 MAGNOLIA AVENUE, LAKELAND, FL 33812
5beds
3,674sqft
Single Family Residence
Built in 2016
1.71 Acres Lot
$1,617,100 Zestimate®
$463/sqft
$4,307 Estimated rent
Home value
$1,617,100
$1.50M - $1.71M
$4,307/mo
Zestimate® history
Owner options
List your home for rent
$4,307/mo
Rent Zestimate®
Find your next renter with Zillow Rental Manager. Plus, with online applications, you can quickly screen prospective tenants – for free.
$4,307/mo
Rent Zestimate®
Refinance and save
$11,478/mo
Est. payment
Refinancing to a lower rate could help reduce your monthly payments and save thousands over the life of the loan.
$11,478/mo
Est. payment
Explore your selling options
Work with a Zillow partner agent
Leverage their expertise and Zillow's premium Showcase listings to get your home seen by more buyers.
Get startedList with your own agent
Get your home in front of millions of buyers by listing it on Zillow.
Learn how to do itSell it yourself
Take full control of how buyers see your home on Zillow by listing For Sale by Owner (FSBO).
List your homeWhat's special
Zillow last checked:
Listing updated:
Listed by:
Sean Harper 863-581-6661,
HARPER REALTY FL, LLC 863-687-8020
Bought with:
Brian Stephens, 655038
EXP REALTY LLC
Source: Stellar MLS,MLS#: L4945173 Originating MLS: Lakeland
Originating MLS: Lakeland
Facts & features
Interior
Bedrooms & bathrooms
- Bedrooms: 5
- Bathrooms: 6
- Full bathrooms: 4
- 1/2 bathrooms: 2
Rooms
- Room types: Great Room, Utility Room
Primary bedroom
- Features: Walk-In Closet(s)
- Level: First
- Dimensions: 15x18
Bedroom 2
- Features: Walk-In Closet(s)
- Level: Second
- Dimensions: 15x15
Bedroom 3
- Features: Walk-In Closet(s)
- Level: Second
- Dimensions: 12x14
Bedroom 4
- Features: Walk-In Closet(s)
- Level: Second
- Dimensions: 14x15
Bedroom 5
- Features: Walk-In Closet(s)
- Level: Second
- Dimensions: 12x15
Great room
- Level: First
- Dimensions: 18x20
Kitchen
- Level: First
- Dimensions: 15x18
Heating
- Central, Electric, Natural Gas
Cooling
- Central Air
Appliances
- Included: Dishwasher, Disposal, Dryer, Microwave, Range, Refrigerator, Washer, Water Filtration System
- Laundry: Inside, Other
Features
- High Ceilings, Kitchen/Family Room Combo, Open Floorplan, Primary Bedroom Main Floor, Solid Surface Counters, Solid Wood Cabinets, Split Bedroom, Thermostat, Walk-In Closet(s)
- Flooring: Carpet, Ceramic Tile, Hardwood
- Doors: Outdoor Grill, Outdoor Kitchen
- Windows: Shutters, Window Treatments
- Has fireplace: Yes
- Fireplace features: Electric
Interior area
- Total structure area: 6,154
- Total interior livable area: 3,674 sqft
Property
Parking
- Total spaces: 6
- Parking features: Boat
- Attached garage spaces: 3
- Carport spaces: 3
- Covered spaces: 6
Features
- Levels: Two
- Stories: 2
- Patio & porch: Covered, Front Porch, Rear Porch
- Exterior features: Irrigation System, Lighting, Outdoor Grill, Outdoor Kitchen
- Has private pool: Yes
- Pool features: Auto Cleaner, Salt Water, Screen Enclosure
- Spa features: In Ground
- Fencing: Other
Lot
- Size: 1.71 Acres
- Features: Corner Lot, In County
- Residential vegetation: Trees/Landscaped, Wooded
Details
- Additional structures: RV/Boat Storage, Outdoor Kitchen, Workshop
- Additional parcels included: 242909280000005102; 242909280000005101
- Parcel number: 242909280000005080
- Zoning: RE-1
- Special conditions: None
Construction
Type & style
- Home type: SingleFamily
- Architectural style: Craftsman,Custom
- Property subtype: Single Family Residence
Materials
- Block, HardiPlank Type
- Foundation: Slab
- Roof: Metal
Condition
- New construction: No
- Year built: 2016
Details
- Builder name: Rodda Construction
Utilities & green energy
- Sewer: Septic Tank
- Water: Public
- Utilities for property: Cable Available, Electricity Available, Electricity Connected
Community & HOA
Community
- Security: Fire Sprinkler System, Security System
- Pet fee: $0 monthly
- Subdivision: W F HALLAM & COS LAKELAND HIGHLANDS CLUB ACRE LTS
HOA
- Has HOA: No
Location
- Region: Lakeland
Financial & listing details
- Price per square foot: $463/sqft
- Tax assessed value: $1,148,023
- Annual tax amount: $8,879
- Date on market: 6/3/2024
- Cumulative days on market: 2 days
- Ownership: Fee Simple
- Total actual rent: 0
- Electric utility on property: Yes
- Road surface type: Asphalt
Price history
| Date | Event | Price |
|---|---|---|
| 7/19/2024 | Sold | $1,699,900$463/sqft |
Source:  Stellar MLS #L4945173 Report a problem Stellar MLS #L4945173 Report a problem | ||
| 6/10/2024 | Pending sale | $1,699,900$463/sqft |
Source: Stellar MLS #L4945173 Report a problem | ||
| 6/9/2024 | Listed for sale | $1,699,900$463/sqft |
Source: Stellar MLS #L4945173 Report a problem | ||
| 6/5/2024 | Pending sale | $1,699,900$463/sqft |
Source: Stellar MLS #L4945173 Report a problem | ||
| 6/3/2024 | Listed for sale | $1,699,900+1899.9%$463/sqft |
Source: Stellar MLS #L4945173 Report a problem | ||
| 6/25/2015 | Sold | $85,000$23/sqft |
Source: Public Record Report a problem | ||
Public tax history
| Year | Property taxes | Tax assessment |
|---|---|---|
| 2025 | $14,843 +73.8% | $1,148,023 +64.1% |
| 2024 | $8,540 +1.8% | $699,613 +3% |
| 2023 | $8,390 +1.9% | $679,236 +3% |
| 2022 | $8,234 -1.1% | $659,452 +3% |
| 2021 | $8,323 +20% | $640,245 +19.5% |
| 2020 | $6,934 -0.5% | $535,604 +2.3% |
| 2019 | $6,969 -5.5% | $523,562 +1.9% |
| 2018 | $7,372 +1% | $513,800 +2.2% |
| 2017 | $7,296 +950.1% | $502,742 +969.7% |
| 2016 | $695 -47.9% | $47,000 -46.6% |
| 2015 | $1,333 +172.6% | $88,000 +168.3% |
| 2014 | $489 +6.6% | $32,804 +11% |
| 2013 | $459 +0.9% | $29,549 |
| 2012 | $455 -6.3% | $29,549 -5.3% |
| 2011 | $485 -6.8% | $31,190 -5% |
| 2010 | $521 -21.6% | $32,832 -16.7% |
| 2009 | $665 -11.1% | $39,398 -17.2% |
| 2008 | $748 | $47,606 |
| 2007 | -- | -- |
| 2006 | $752 | -- |
| 2005 | -- | -- |
| 2004 | $656 | -- |
| 2003 | $656 -2.4% | $39,400 |
| 2002 | $672 | $39,400 |
| 2001 | $672 | $39,400 |
Find assessor info on the county website
Neighborhood: 33812
Nearby homes
- $1,699,9006 bd6 ba3.8k sqft2622 Magnolia Ave, Lakeland, FL 33812Sold
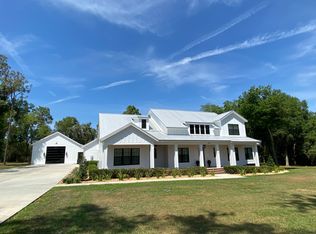
- $114,912-- bd-- ba-- sqftCliffside Dr, Lakeland, FL 33812Off Market
- $489,4003 bd2 ba2.1k sqft2613 Magnolia Ave, Lakeland, FL 33813Off Market
- $1,000,0004 bd4 ba2.6k sqft2621 Elizabeth Pl, Lakeland, FL 33812Sold

- $477,5004 bd3 ba2.3k sqft2654 Magnolia Ave, Lakeland, FL 33812Off Market
- $1,300,0006 bd5 ba3.8k sqft2552 Delphi Woods Cir, Lakeland, FL 33812Sold
- $679,8005 bd4 ba2.9k sqft2617 Magnolia Ave, Lakeland, FL 33813Off Market
- $622,7004 bd2 ba2.5k sqft2601 Magnolia Ave, Lakeland, FL 33812Off Market
Nearby schools
GreatSchools rating
- 8/10Highlands Grove Elementary SchoolGrades: PK-5Distance: 0.9 mi
- 4/10Lakeland Highlands Middle SchoolGrades: 6-8Distance: 2.3 mi
- 5/10George W. Jenkins Senior High SchoolGrades: 9-12Distance: 1 mi
Get a cash offer in 3 minutes
Find out how much your home could sell for in as little as 3 minutes with a no-obligation cash offer.
Estimated market value
$1,617,100
Get a cash offer in 3 minutes
Find out how much your home could sell for in as little as 3 minutes with a no-obligation cash offer.
Estimated market value
$1,617,100
- Florida
- Polk County
- Lakeland
- 33812
- 2622 MAGNOLIA AVENUE
Nearby cities
Nearby neighborhoods
Nearby zip codes
Other Lakeland Topics
