Qualifies for 100% mortgage financing with no down payment, no PMI & no income limits. Stunning new construction 4 bedroom single family home located in an established subdivision minutes from Ayrsley, Southwest Charlotte’s most walkable mixed-use community. Open floorplan featuring 9 foot ceilings on both levels and luxurious finishes such as quartz countertops, white shaker cabinetry with soft close doors and dovetail drawers, subway tiled backsplash and pendant lighting. Turnkey move in ready home perfect for first time buyers and investors. Loaded with upgrades including luxury vinyl plank flooring throughout, Pella windows & doors, stainless steel appliance package, Moen plumbing fixtures & black hardware. Primary suite offers huge walk in closet and ensuite bath with shower & dual vanity. Complete with a 2 car garage and covered rear patio overlooking flat back yard. $3,000 credit towards rate buy down and closing costs with use of preferred lender. Move in ready September 2024!
Closed
$411,000
2622 Mason Mill Pl, Charlotte, NC 28273
4beds
1,986sqft
Single Family Residence
Built in 2024
0.1 Acres Lot
$409,100 Zestimate®
$207/sqft
$2,408 Estimated rent
Home value
$409,100
$389,000 - $430,000
$2,408/mo
Zestimate® history
Owner options
List your home for rent
$2,408/mo
Rent Zestimate®
Find your next renter with Zillow Rental Manager. Plus, with online applications, you can quickly screen prospective tenants – for free.
$2,408/mo
Rent Zestimate®
Refinance and save
$2,474/mo
Est. payment
Refinancing to a lower rate could help reduce your monthly payments and save thousands over the life of the loan.
$2,474/mo
Est. payment
Explore your selling options
Work with a Zillow partner agent
Leverage their expertise and Zillow's premium Showcase listings to get your home seen by more buyers.
Get startedList with your own agent
Get your home in front of millions of buyers by listing it on Zillow.
Learn how to do itSell it yourself
Take full control of how buyers see your home on Zillow by listing For Sale by Owner (FSBO).
List your homeWhat's special
Zillow last checked:
Listing updated:
Listed by:
Andrew Balogh 336-428-0230,
EXP Realty LLC Ballantyne
Bought with:
Keisha Moss
Keller Williams Ballantyne Area
Source: Canopy MLS as distributed by MLS GRID,MLS#: 4154645
Facts & features
Interior
Bedrooms & bathrooms
- Bedrooms: 4
- Bathrooms: 3
- Full bathrooms: 2
- 1/2 bathrooms: 1
Primary bedroom
- Level: Upper
Primary bedroom
- Level: Upper
Bedroom s
- Level: Upper
Bedroom s
- Level: Upper
Bedroom s
- Level: Upper
Bedroom s
- Level: Upper
Bedroom s
- Level: Upper
Bedroom s
- Level: Upper
Bathroom full
- Level: Upper
Bathroom full
- Level: Upper
Bathroom half
- Level: Main
Bathroom full
- Level: Upper
Bathroom full
- Level: Upper
Bathroom half
- Level: Main
Dining area
- Level: Main
Dining area
- Level: Main
Kitchen
- Level: Main
Kitchen
- Level: Main
Laundry
- Level: Upper
Laundry
- Level: Upper
Living room
- Level: Main
Living room
- Level: Main
Heating
- Central, Electric, Forced Air, Heat Pump
Cooling
- Ceiling Fan(s), Central Air, Electric, Heat Pump, Zoned
Appliances
- Included: Dishwasher, Disposal, Electric Range, Electric Water Heater, Microwave
- Laundry: Electric Dryer Hookup, Laundry Room, Upper Level, Washer Hookup
Features
- Flooring: Vinyl
- Doors: Insulated Door(s)
- Windows: Insulated Windows
- Has basement: No
Interior area
- Total structure area: 1,986
- Total interior livable area: 1,986 sqft
- Finished area above ground: 1,986
- Finished area below ground: 0
Property
Parking
- Total spaces: 2
- Parking features: Driveway, Attached Garage, Garage on Main Level
- Attached garage spaces: 2
- Has uncovered spaces: Yes
Features
- Levels: Two
- Stories: 2
- Patio & porch: Covered, Front Porch, Rear Porch
Lot
- Size: 0.1 Acres
Details
- Parcel number: 20101171
- Zoning: N2-B
- Special conditions: Standard
Construction
Type & style
- Home type: SingleFamily
- Property subtype: Single Family Residence
Materials
- Vinyl
- Foundation: Slab
Condition
- New construction: Yes
- Year built: 2024
Details
- Builder name: Olympia & Wright Homes
Utilities & green energy
- Sewer: Public Sewer
- Water: City
Community & HOA
Community
- Subdivision: Laurel Valley
Location
- Region: Charlotte
Financial & listing details
- Price per square foot: $207/sqft
- Tax assessed value: $85,000
- Date on market: 7/16/2024
- Cumulative days on market: 22 days
- Road surface type: Concrete, Paved
Price history
| Date | Event | Price |
|---|---|---|
| 10/23/2024 | Sold | $411,000-3.3%$207/sqft |
Source:  Canopy MLS as distributed by MLS GRID #4154645 Report a problem Canopy MLS as distributed by MLS GRID #4154645 Report a problem | ||
| 7/16/2024 | Listed for sale | $425,000+246.7%$214/sqft |
Source: Canopy MLS as distributed by MLS GRID #4154645 Report a problem | ||
| 6/3/2024 | Sold | $122,575+52%$62/sqft |
Source: Public Record Report a problem | ||
| 2/1/2014 | Listing removed | -- |
Source: Auction.com Report a problem | ||
| 1/31/2014 | Price change | $80,640-44.8%$41/sqft |
Source: Auction.com Report a problem | ||
| 1/16/2014 | Listed for sale | -- |
Source: Auction.com Report a problem | ||
| 10/25/2005 | Sold | $146,000$74/sqft |
Source: Public Record Report a problem | ||
Public tax history
| Year | Property taxes | Tax assessment |
|---|---|---|
| 2025 | -- | $373,900 +339.9% |
| 2024 | -- | $85,000 |
| 2023 | -- | $85,000 +112.5% |
| 2022 | -- | $40,000 |
| 2021 | -- | $40,000 |
| 2020 | -- | $40,000 |
| 2019 | $386 -79% | $40,000 -70.2% |
| 2018 | $1,835 +2.4% | $134,300 |
| 2017 | $1,792 | $134,300 |
| 2016 | $1,792 | $134,300 |
| 2015 | $1,792 +0.3% | $134,300 |
| 2014 | $1,787 | -- |
| 2013 | -- | $134,300 -0.3% |
| 2012 | -- | $134,700 |
| 2011 | -- | $134,700 +0.1% |
| 2010 | -- | $134,600 |
| 2009 | -- | $134,600 |
| 2008 | -- | $134,600 |
| 2007 | -- | $134,600 +348.7% |
| 2006 | -- | $30,000 +20% |
| 2005 | -- | $25,000 |
| 2004 | -- | -- |
Find assessor info on the county website
Neighborhood: Olde Whitehall
Nearby homes
- $308,2003 bd2 ba1.4k sqft2618 Mason Mill Pl, Charlotte, NC 28273Off Market
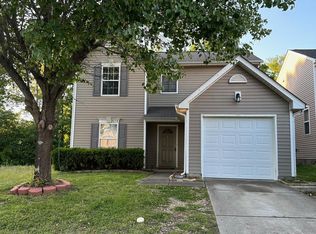
- $328,4003 bd3 ba1.7k sqft2614 Mason Mill Pl, Charlotte, NC 28273Off Market
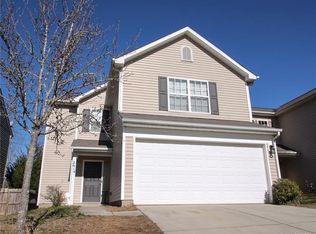
- $311,0003 bd2 ba1.5k sqft2626 Mason Mill Pl, Charlotte, NC 28273Off Market
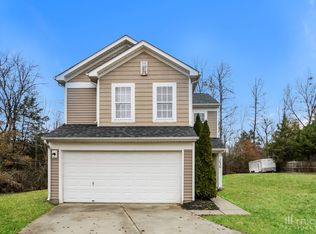
- $446,500-- bd-- ba-- sqft2630 Mason Mill Pl, Charlotte, NC 28273Off Market
- $327,8003 bd3 ba1.6k sqft2610 Mason Mill Pl, Charlotte, NC 28273Off Market
- $313,9003 bd2 ba1.6k sqft2606 Mason Mill Pl, Charlotte, NC 28273Off Market
- $326,6003 bd2 ba1.6k sqft2613 Mason Mill Pl, Charlotte, NC 28273Off Market
- $325,1003 bd3 ba1.4k sqft2617 Mason Mill Pl, Charlotte, NC 28273Off Market
Nearby schools
GreatSchools rating
- 7/10Steele Creek ElementaryGrades: PK-5Distance: 1.5 mi
- 7/10Robert F Kennedy MiddleGrades: 6-8Distance: 1.5 mi
- 5/10Olympic High SchoolGrades: 9-12Distance: 1.3 mi
Get a cash offer in 3 minutes
Find out how much your home could sell for in as little as 3 minutes with a no-obligation cash offer.
Estimated market value
$409,100
Get a cash offer in 3 minutes
Find out how much your home could sell for in as little as 3 minutes with a no-obligation cash offer.
Estimated market value
$409,100
- North Carolina
- Mecklenburg County
- Charlotte
- 28273
- Olde Whitehall
- 2622 Mason Mill Pl
Nearby cities
Nearby neighborhoods
Nearby zip codes
Other Charlotte Topics
