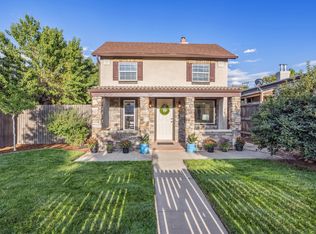
Welcome to 2622 N Downing Street: a charming and move-in ready Victorian, blending classic Denver character with thoughtful modern updates in the heart of the city. This beautiful property features: an updated kitchen, with new quartz countertops (2026) and stainless-steel appliances (2024/2025), an updated bathroom, with tile floors, a shower with tiled walls and glass
door, a large dual sink vanity, and new vanity lighting (2026), hardwood flooring in the master, dining room, and living room, exposed brick in the second bedroom, new blinds (2025/2026), a large basement storage area.
Major systems have also been updated, providing added peace of mind: new roof (2024), new AC system (2023)
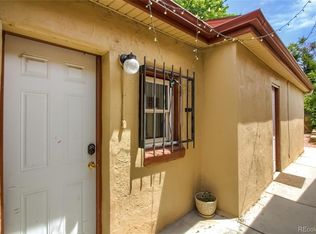
Outside, enjoy a fully fenced yard with well-maintained in-ground sprinkler system, perfect for pets, gardening, or gatherings, along with the convenience of a rare 2-car garage and ample street parking. The backyard includes a thoughtfully designed patio and a custom mural by a Denver artist, featuring a field of beaming sunflowers, a mountain range, and a sunset streaked sky. This property also presents the unique opportunity to create a mortgage-offsetting income stream, as the G-RX-5 zoning could permit converting the garage structure to an accessory dwelling unit (ADU), subject to City of Denver approval.
Finally, this home offers prime location. Located in Denver’s vibrant Whittier neighborhood, and with an exceptionally high Walk Score (92) and even higher Bike Score (99), you will enjoy being just minutes from the RiNo Art District, Downtown Denver, Coors Field, City Park, the Denver Zoo, the Denver Museum of Nature & Science, breweries, coffee shops, restaurants, concert venues, and more. And when you want to catch a show at Red Rocks, climb a 14er, or catch a flight at DIA, the property affords easy access to I-25 and I-70.
Click the Virtual Tour to view the 3D walkthrough. 2-1 buy down may be available for qualified buyers of this home using Orchard Mtg
Accepting backups
Price cut: $25.1K (7/9)
$499,900
2622 N Downing Street, Denver, CO 80205
2beds
1,053sqft
Single Family Residence
Built in 1890
3,049 Square Feet Lot
$496,200 Zestimate®
$475/sqft
$-- HOA
What's special
- 91 days
- 187
- 15
Zillow last checked:
Listing updated:
Listed by:
Angel Feng 303-523-0005 angelsellsdenver@gmail.com,
Orchard Brokerage LLC
Source: REcolorado as distributed by MLS GRID,MLS#: 6016557
Facts & features
Interior
Bedrooms & bathrooms
- Bedrooms: 2
- Bathrooms: 1
- 3/4 bathrooms: 1
- Main level bathrooms: 1
- Main level bedrooms: 2
Bedroom
- Level: Main
Bedroom
- Level: Main
Bathroom
- Features: Primary Suite
- Level: Main
Heating
- Forced Air
Cooling
- Central Air
Appliances
- Included: Cooktop, Dishwasher, Dryer, Oven, Refrigerator, Washer
- Laundry: In Unit
Features
- Flooring: Laminate, Stone, Wood
- Windows: Window Coverings
- Basement: Partial
Interior area
- Total structure area: 1,053
- Total interior livable area: 1,053 sqft
- Finished area above ground: 944
- Finished area below ground: 0
Video & virtual tour
Property
Parking
- Total spaces: 3
- Parking features: Garage
- Garage spaces: 2
- Details: Off Street Spaces: 1
Features
- Levels: One
- Stories: 1
- Exterior features: Private Yard
- Fencing: Full
- Has view: Yes
- View description: City, Mountain(s)
Lot
- Size: 3,049 Square Feet
- Features: Landscaped, Level, Near Public Transit, Sprinklers In Front
Details
- Parcel number: 226406007
- Zoning: G-RX-5
- Special conditions: Standard
Construction
Type & style
- Home type: SingleFamily
- Architectural style: Traditional
- Property subtype: Single Family Residence
Materials
- Stucco
- Foundation: Concrete Perimeter
- Roof: Composition
Condition
- Updated/Remodeled
- Year built: 1890
Utilities & green energy
- Sewer: Public Sewer
- Water: Public
- Utilities for property: Cable Available, Internet Access (Wired), Phone Available
Community & HOA
Community
- Security: Security System, Smoke Detector(s)
- Subdivision: Whittier
HOA
- Has HOA: No
Location
- Region: Denver
Financial & listing details
- Price per square foot: $475/sqft
- Tax assessed value: $495,500
- Annual tax amount: $2,490
- Date on market: 5/29/2026
- Listing terms: Cash,Conventional,FHA,VA Loan
- Exclusions: Personal Property
- Ownership: Individual
- Electric utility on property: Yes
- Road surface type: Paved
Estimated market value
$496,200
$471,000 - $521,000
$2,366/mo
Price history
| Date | Event | Price |
|---|---|---|
| 8/2/2026 | Pending sale | $499,900$475/sqft |
Source:  REcolorado as distributed by MLS GRID #6016557 Report a problem REcolorado as distributed by MLS GRID #6016557 Report a problem | ||
| 7/9/2026 | Price change | $499,900-4.8%$475/sqft |
Source: REcolorado as distributed by MLS GRID #6016557 Report a problem | ||
| 6/22/2026 | Price change | $525,000-2.8%$499/sqft |
Source: REcolorado as distributed by MLS GRID #6016557 Report a problem | ||
| 5/29/2026 | Listed for sale | $540,000+16.1%$513/sqft |
Source: REcolorado as distributed by MLS GRID #6016557 Report a problem | ||
| 2/14/2025 | Listing removed | $2,400$2/sqft |
Source: Zillow Rentals Report a problem | ||
| 2/12/2025 | Price change | $2,400-4%$2/sqft |
Source: Zillow Rentals Report a problem | ||
| 2/1/2025 | Price change | $2,500-3.8%$2/sqft |
Source: Zillow Rentals Report a problem | ||
| 1/16/2025 | Listed for rent | $2,600$2/sqft |
Source: Zillow Rentals Report a problem | ||
| 8/6/2020 | Sold | $465,000-2.1%$442/sqft |
Source: Public Record Report a problem | ||
| 6/11/2020 | Pending sale | $475,000$451/sqft |
Source: Realty One Group Five Star #5593781 Report a problem | ||
| 4/15/2020 | Listed for sale | $475,000+126.2%$451/sqft |
Source: Realty One Group Five Star #5593781 Report a problem | ||
| 6/24/2015 | Sold | $210,000+45.3%$199/sqft |
Source: Public Record Report a problem | ||
| 6/5/2009 | Sold | $144,500-3.3%$137/sqft |
Source: Public Record Report a problem | ||
| 4/6/2009 | Listed for sale | $149,500-11.8%$142/sqft |
Source: Listhub #758981 Report a problem | ||
| 7/5/2008 | Listing removed | $169,500$161/sqft |
Source: Listhub #651611 Report a problem | ||
| 6/10/2008 | Price change | $169,500-2.9%$161/sqft |
Source: Listhub #651611 Report a problem | ||
| 5/25/2008 | Listed for sale | $174,500-0.3%$166/sqft |
Source: Listhub #651611 Report a problem | ||
| 11/9/2004 | Sold | $175,000+118.8%$166/sqft |
Source: Public Record Report a problem | ||
| 1/27/2000 | Sold | $80,000$76/sqft |
Source: Public Record Report a problem | ||
Public tax history
| Year | Property taxes | Tax assessment |
|---|---|---|
| 2025 | $2,490 +2.2% | $34,940 +11.1% |
| 2024 | $2,436 +8.4% | $31,440 -8.7% |
| 2023 | $2,247 +3.6% | $34,450 +21.9% |
| 2022 | $2,168 +10.5% | $28,250 -2.8% |
| 2021 | $1,962 +2.9% | $29,060 +9.8% |
| 2020 | $1,907 +21.9% | $26,455 -0.7% |
| 2019 | $1,564 | $26,640 +31.8% |
| 2018 | $1,564 +0.3% | $20,220 |
| 2017 | $1,560 +4.5% | $20,220 +5.9% |
| 2016 | $1,492 +42.1% | $19,100 |
| 2015 | $1,050 0% | $19,100 +51.1% |
| 2014 | $1,050 -11.4% | $12,640 |
| 2013 | $1,185 +17.9% | $12,640 -10.4% |
| 2012 | $1,005 +6.5% | $14,100 +1.4% |
| 2011 | $944 +2.2% | $13,900 -2% |
| 2010 | $924 -18.3% | $14,180 |
| 2009 | $1,131 +79.6% | $14,180 +26.7% |
| 2003 | $630 +1.9% | $11,190 +6.4% |
| 2002 | $618 | $10,520 +47.5% |
| 2001 | -- | $7,130 |
Find assessor info on the county website
Monthly payment
Est. payment
Payment breakdown
Explore the cost of this home by adjusting the details. Changes won't be saved.Climate risks
Neighborhood: Whittier
Nearby schools
Schools provided by the listing agent
- Elementary: Whittier E-8
- Middle: Bruce Randolph
- High: Manual
- District: Denver 1
Source: REcolorado as distributed by MLS GRID. This data may not be complete. We recommend contacting the local school district to confirm school assignments for this home.
Similar homes
- $474,9002 bd2 ba1.2k sqft2030 E Martin Luther King Jr Boulevard, Denver, CO 80205For Sale

 MLS ID #5159051, Carrie Wernecke, Camber Realty, LTD. REcolorado as distributed by MLS GRID
 - $549,0002 bd2 ba1.4k sqft2955 Champa Street, Denver, CO 80205For Sale
 MLS ID #2593136, Olive Joy Bongolan, Real Broker, LLC DBA Real. REcolorado as distributed by MLS GRID
 - $485,0003 bd1 ba1k sqft444 Elati Street, Denver, CO 80204For Sale
 MLS ID #1767631, Christina de Barros, RE/MAX Professionals. REcolorado as distributed by MLS GRID
 - $439,9002 bd2 ba1k sqft3014 California Street, Denver, CO 80205For Sale
 MLS ID #9582849, Katherine Phillips, Queen City Properties. REcolorado as distributed by MLS GRID
 - $515,0003 bd2 ba1.5k sqft3037 N Gilpin Street, Denver, CO 80205For SaleMLS ID #6597217, Daniel Swanson, Madison & Company Properties. REcolorado as distributed by MLS GRID
- $439,9003 bd2 ba1.1k sqft4736 Vine Street, Denver, CO 80216For SaleMLS ID #7265912, Kenneth Crounse, Brokers Guild Homes. REcolorado as distributed by MLS GRID
- $489,9902 bd1 ba983 sqft447 Cherokee Street, Denver, CO 80204For SaleMLS ID #8538245, Patrick Winkler, Thrive Real Estate Group. REcolorado as distributed by MLS GRID
- $500,0003 bd2 ba1.2k sqft1247 N Stuart Street, Denver, CO 80204For SaleMLS ID #9811438, Ashley Tate, Thrive Real Estate Group. REcolorado as distributed by MLS GRID
- $425,0002 bd1 ba1.1k sqft2218 N Humboldt Street, Denver, CO 80205For SaleMLS ID #2343361, Daniela Draper, Keller Williams DTC. REcolorado as distributed by MLS GRID
- $495,0003 bd2 ba1.4k sqft4432 Lincoln Street, Denver, CO 80216For SaleMLS ID #8912721, Dustin Griffiths, RE/MAX Professionals. REcolorado as distributed by MLS GRID
- $382,0003 bd1 ba847 sqft4341 Steele Street, Denver, CO 80216For SaleMLS ID #2057983, Corby Williams, Rock Real Estate. REcolorado as distributed by MLS GRID
- $549,5002 bd2 ba1.1k sqft3220 W 24th Avenue, Denver, CO 80211For SaleMLS ID #7128368, Michelle Chorens, Rohrer Residential. REcolorado as distributed by MLS GRID
- $525,0002 bd1 ba1k sqft2211 Hooker Street, Denver, CO 80211For SaleMLS ID #3872567, Lauren Eddy, West and Main Homes Inc. REcolorado as distributed by MLS GRID
- $510,0004 bd2 ba1.4k sqft3230 Magnolia Street, Denver, CO 80207For SaleMLS ID #2099104, Kelly Redpath, Coldwell Banker Realty 18. REcolorado as distributed by MLS GRID
- $499,0002 bd2 ba947 sqft1819 S Madison Street, Denver, CO 80210For SaleMLS ID #4911295, Rebecca Atencio, Keller Williams Realty Downtown LLC. REcolorado as distributed by MLS GRID
- $375,0001 bd1 ba859 sqft3713 N Franklin Street, Denver, CO 80205For SaleMLS ID #7794141, Paul Kourkoulis, Corcoran Perry & Co.. REcolorado as distributed by MLS GRID
- $520,0003 bd2 ba1.2k sqft1770 W 51st Avenue, Denver, CO 80221For SaleMLS ID #5960906, Scott Beville, Coldwell Banker Realty 24. REcolorado as distributed by MLS GRID
- $510,0001 bd1 ba935 sqft594 S Pennsylvania Street, Denver, CO 80209For SaleMLS ID #4284512, Zoe Macaulay, RE/MAX Synergy. REcolorado as distributed by MLS GRID
- $485,0002 bd2 ba1.2k sqftChamberlin Heights, Denver, CO 80206For SaleMLS ID #3339911, Jean Nicholson, 8z Real Estate. REcolorado as distributed by MLS GRID
- $489,9993 bd1 ba1.3k sqft4842 Bryant Street, Denver, CO 80221For SaleMLS ID #9029642, Paola Martin Del Campo, Megastar Realty. REcolorado as distributed by MLS GRID
