Under Construction. Projected completion April 2025. **Stunning New Construction Home built by Fein Custom Homes in South Tampa** Welcome to your dream home! This exquisite 5-bedroom, 5.5-bath residence boasts an impressive 5,645 square feet of luxurious living space, situated on a sprawling 0.3-acre oversized lot in the heart of South Tampa. As one of Tampa's most respected and premier builders, Fein Custom Homes has crafted a masterpiece that will exceed your expectations. Step inside to discover an incredible kitchen that is truly the heart of the home. It features integrated fixed windows, custom white oak cabinetry, and premium appliances, including a 48-inch Wolfe gas range and a 48-inch Sub Zero column refrigerator and freezer, with white oak panel doors. An inviting dining area off the kitchen is perfect for casual dining, while the butler’s pantry/walk-in pantry, equipped with custom wood cabinets, wine fridge, an ice machine, and an integrated in-wall water dispenser, offers ample space and convenience with direct access from the oversized 2.5-car garage for ease with loading and unloading groceries! The kitchen seamlessly opens into the main great room, where glass sliding doors lead to a spectacular lanai and outdoor kitchen overlooking an inviting Pool with a sun deck and heated spa. Enjoy outdoor entertaining with a sink, grill, and unique features like a pre-plumbed dog wash and outdoor shower, making this space ideal for both relaxation and hosting. The focal point of this home Is a stunning, custom, floating double steel stringer staircase. It features open risers and elegant white oak treads that merge modern design with warmth. This staircase serves as a striking centerpiece that showcases exceptional craftsmanship while seamlessly blending style with functionality. Retreat to the primary suite, a true sanctuary with unique wall and ceiling finishes that extend into the luxurious primary bath. Indulge in premium Brizo fixtures, a stunning soaking tub, a built-in makeup vanity, and an oversized shower featuring dual showerheads, a handheld option, and a ceiling-mounted rain head. This suite is also pre-wired for a serum refrigerator and makeup mirror, ensuring every detail has been thoughtfully considered. Each secondary bedroom comes with its own private bathroom and spacious walk-in closet, providing comfort and privacy for family and guests alike. This home is a testament to amazing design and timeless elegance, with meticulous attention to detail that surpasses anything you've seen before. The potential for an elevator, offers convenience and accessibility for all generations. There is even room to build a pickleball court making this property perfect for both relaxation and recreation.. Don't miss the opportunity to own this stunning new construction gem in South Tampa-your oasis awaits!
Sold for $4,110,000
$4,110,000
2622 N Dundee St, Tampa, FL 33629
5beds
5,645sqft
Single Family Residence
Built in 2025
8,775 Square Feet Lot
$4,018,900 Zestimate®
$728/sqft
$5,998 Estimated rent
Home value
$4,018,900
$3.70M - $4.38M
$5,998/mo
Zestimate® history
Owner options
List your home for rent
$5,998/mo
Rent Zestimate®
Find your next renter with Zillow Rental Manager. Plus, with online applications, you can quickly screen prospective tenants – for free.
$5,998/mo
Rent Zestimate®
Refinance and save
$28,611/mo
Est. payment
Refinancing to a lower rate could help reduce your monthly payments and save thousands over the life of the loan.
$28,611/mo
Est. payment
Explore your selling options
Work with a Zillow partner agent
Leverage their expertise and Zillow's premium Showcase listings to get your home seen by more buyers.
Get startedList with your own agent
Get your home in front of millions of buyers by listing it on Zillow.
Learn how to do itSell it yourself
Take full control of how buyers see your home on Zillow by listing For Sale by Owner (FSBO).
List your homeWhat's special
Spectacular lanaiOutdoor kitchenFloor-to-ceiling windowsInviting breakfast nookInviting poolCustom white oak cabinetryHeated spa
Zillow last checked:
Listing updated:
Listed by:
Leslie Minder 813-335-5555,
SMITH & ASSOCIATES REAL ESTATE 813-839-3800,
Mary Beth Byrd 727-455-3391,
SMITH & ASSOCIATES REAL ESTATE
Bought with:
Patricia Hill-Tilch, 3491975
COMPASS FLORIDA LLC
Source: Stellar MLS,MLS#: TB8340325 Originating MLS: Suncoast Tampa
Originating MLS: Suncoast Tampa
Facts & features
Interior
Bedrooms & bathrooms
- Bedrooms: 5
- Bathrooms: 6
- Full bathrooms: 5
- 1/2 bathrooms: 1
Primary bedroom
- Features: Walk-In Closet(s)
- Level: Second
- Area: 336 Square Feet
- Dimensions: 16x21
Bedroom 2
- Features: Walk-In Closet(s)
- Level: Second
- Area: 195 Square Feet
- Dimensions: 13x15
Bedroom 3
- Features: Walk-In Closet(s)
- Level: Second
- Area: 182 Square Feet
- Dimensions: 13x14
Bedroom 4
- Features: Walk-In Closet(s)
- Level: Second
- Area: 182 Square Feet
- Dimensions: 13x14
Bedroom 5
- Features: Walk-In Closet(s)
- Level: First
- Area: 195 Square Feet
- Dimensions: 13x15
Bonus room
- Features: Walk-In Closet(s)
- Level: Second
- Area: 270 Square Feet
- Dimensions: 18x15
Den
- Features: Walk-In Closet(s)
- Level: First
- Area: 182 Square Feet
- Dimensions: 13x14
Dining room
- Level: First
- Area: 238 Square Feet
- Dimensions: 14x17
Great room
- Level: First
- Area: 648 Square Feet
- Dimensions: 27x24
Kitchen
- Level: First
- Area: 360 Square Feet
- Dimensions: 15x24
Heating
- Central
Cooling
- Central Air
Appliances
- Included: Oven, Dishwasher, Dryer, Exhaust Fan, Gas Water Heater, Ice Maker, Microwave, Range, Range Hood, Refrigerator, Tankless Water Heater, Washer, Wine Refrigerator
- Laundry: Inside, Laundry Room, Upper Level
Features
- High Ceilings, Kitchen/Family Room Combo, PrimaryBedroom Upstairs, Solid Wood Cabinets, Stone Counters, Walk-In Closet(s)
- Flooring: Tile, Hardwood
- Doors: Outdoor Grill, Sliding Doors
- Has fireplace: Yes
- Fireplace features: Family Room
Interior area
- Total structure area: 6,860
- Total interior livable area: 5,645 sqft
Property
Parking
- Total spaces: 2
- Parking features: Oversized
- Attached garage spaces: 2
Features
- Levels: Two
- Stories: 2
- Patio & porch: Covered
- Exterior features: Irrigation System, Outdoor Grill, Rain Gutters
- Has private pool: Yes
- Pool features: In Ground
- Has spa: Yes
- Spa features: Heated, In Ground
Lot
- Size: 8,775 Square Feet
- Dimensions: 75 x 117
- Features: Oversized Lot
Details
- Parcel number: A3229183T700002300015.0
- Zoning: RS-75
- Special conditions: None
Construction
Type & style
- Home type: SingleFamily
- Architectural style: Other
- Property subtype: Single Family Residence
Materials
- Block
- Foundation: Slab
- Roof: Shingle
Condition
- Under Construction
- New construction: Yes
- Year built: 2025
Details
- Builder model: Custom
- Builder name: Fein Custom Homes
Utilities & green energy
- Sewer: Public Sewer
- Water: Public
- Utilities for property: Cable Available, Electricity Available, Electricity Connected, Street Lights, Water Connected
Community & HOA
Community
- Pet fee: $0 monthly
- Subdivision: SUNSET PARK
HOA
- Has HOA: No
Location
- Region: Tampa
Financial & listing details
- Price per square foot: $728/sqft
- Tax assessed value: $2,795,111
- Annual tax amount: $14,644
- Date on market: 1/18/2025
- Cumulative days on market: 111 days
- Listing terms: Cash,Conventional
- Ownership: Fee Simple
- Total actual rent: 0
- Electric utility on property: Yes
- Road surface type: Asphalt
Price history
| Date | Event | Price |
|---|---|---|
| 6/26/2025 | Sold | $4,110,000-1%$728/sqft |
Source:  Stellar MLS #TB8340325 Report a problem Stellar MLS #TB8340325 Report a problem | ||
| 5/14/2025 | Pending sale | $4,150,000$735/sqft |
Source: Stellar MLS #TB8340325 Report a problem | ||
| 1/22/2025 | Listed for sale | $4,150,000+460.8%$735/sqft |
Source: Stellar MLS #TB8340325 Report a problem | ||
| 12/21/2023 | Sold | $740,000$131/sqft |
Source: Stellar MLS #J970195 Report a problem | ||
Public tax history
| Year | Property taxes | Tax assessment |
|---|---|---|
| 2025 | $55,748 +280.7% | $2,795,111 +680.7% |
| 2024 | $14,644 +166.6% | $358,020 +13.9% |
| 2023 | $5,493 +2.7% | $314,253 +3% |
| 2022 | $5,349 +1.2% | $305,100 +3% |
| 2021 | $5,284 +1.1% | $296,214 +1.4% |
| 2020 | $5,229 +2% | $292,124 +2.3% |
| 2019 | $5,126 | $285,556 +1.9% |
| 2018 | $5,126 +0.9% | $280,232 -41.8% |
| 2017 | $5,081 +1.6% | $481,462 +79.1% |
| 2016 | $5,002 +3.1% | $268,823 +0.7% |
| 2015 | $4,853 +2.4% | $266,954 +0.8% |
| 2014 | $4,740 | $264,835 +1.5% |
| 2013 | $4,740 +0.7% | $260,921 +1.7% |
| 2012 | $4,707 +3.3% | $256,559 +3% |
| 2011 | $4,555 +2.6% | $249,086 +1.5% |
| 2010 | $4,441 +2.6% | $245,405 +2.7% |
| 2009 | $4,329 -0.3% | $238,953 +0.1% |
| 2008 | $4,343 -3.2% | $238,714 +3% |
| 2007 | $4,486 -5.9% | $231,761 +2.5% |
| 2006 | $4,770 +0.3% | $226,108 +3% |
| 2005 | $4,753 | $219,522 +3% |
| 2004 | -- | $213,128 +1.9% |
| 2003 | -- | $209,154 +2.4% |
| 2002 | -- | $204,252 +1.6% |
| 2001 | -- | $201,035 -13.9% |
| 2000 | $4,336 | $233,543 |
Find assessor info on the county website
Neighborhood: Sunset Park
Nearby homes
- $2,741,8005 bd5 ba4.4k sqft2624 N Dundee St, Tampa, FL 33629Off Market
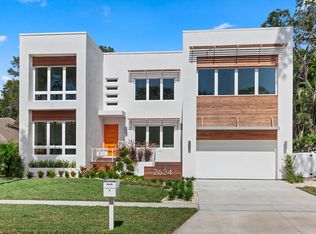
- $2,634,5005 bd4 ba4.6k sqft2624 S Bryant Cir, Tampa, FL 33629Off Market
- $3,089,4005 bd6 ba4.9k sqft2620 N Dundee St, Tampa, FL 33629Off Market

- $2,185,400-- bd4 ba3.8k sqft2620 N Dundee St #1/2, Tampa, FL 33629Off Market
- $1,749,2004 bd4 ba3.5k sqft2623 S Hawthorne Cir, Tampa, FL 33629Off Market
- $1,043,2005 bd2 ba3.1k sqft2626 N Dundee St, Tampa, FL 33629Off Market
- $1,242,9004 bd3 ba2.7k sqft2621 S Hawthorne Cir, Tampa, FL 33629Off Market
- $2,274,5005 bd6 ba4.7k sqft2622 S Bryant Cir, Tampa, FL 33629Off Market
Nearby schools
GreatSchools rating
- 10/10Mabry Elementary SchoolGrades: PK-5Distance: 1 mi
- 10/10Coleman Middle SchoolGrades: 6-8Distance: 0.8 mi
- 8/10Plant High SchoolGrades: 9-12Distance: 1.4 mi
Schools provided by the listing agent
- Elementary: Dale Mabry Elementary-HB
- Middle: Coleman-HB
- High: Plant-HB
Source: Stellar MLS. This data may not be complete. We recommend contacting the local school district to confirm school assignments for this home.
Get a cash offer in 3 minutes
Find out how much your home could sell for in as little as 3 minutes with a no-obligation cash offer.
Estimated market value
$4,018,900
Get a cash offer in 3 minutes
Find out how much your home could sell for in as little as 3 minutes with a no-obligation cash offer.
Estimated market value
$4,018,900
- Florida
- Hillsborough County
- Tampa
- 33629
- Sunset Park
- 2622 N Dundee St
Nearby cities
Nearby neighborhoods
Nearby zip codes
Other Tampa Topics
