Welcome to this spacious 3-bedroom, 3-bath home in the highly desirable Andover School District! NO SPECIALS!! Offering approximately 2,600 sq. ft. of living space, this home features an open layout with abundant natural light, including a bright finished basement. The primary suite includes a large walk-in shower for a relaxing retreat. Enjoy the fully fenced backyard with new sod to be installed soon, providing the perfect outdoor space for entertaining, pets, or play. Located in a great neighborhood close to schools, parks, shopping, and dining, this home is ready for its next owners. Schedule your private showing today!
Pending
Price cut: $10K (8/10)
$325,000
2622 N Fieldstone St, Andover, KS 67002
3beds
2,600sqft
Single Family Onsite Built
Built in 2008
10,454 Square Feet Lot
$321,300 Zestimate®
$125/sqft
$35/mo HOA
What's special
- 65 days
- 497
- 33
Likely to sell faster than
Zillow last checked:
Listing updated:
Listed by:
Jacqueline Franklin 316-680-0667,
Real Broker, LLC
Source: SCKMLS as distributed by MLS GRID,MLS#: 676914
Facts & features
Interior
Bedrooms & bathrooms
- Bedrooms: 3
- Bathrooms: 3
- Full bathrooms: 3
Primary bedroom
- Description: Carpet
- Level: Main
- Area: 172.67
- Dimensions: 14'x12'4
Bedroom
- Description: Carpet
- Level: Main
- Area: 116
- Dimensions: 12x9'8
Kitchen
- Description: Wood
- Level: Main
- Area: 109.81
- Dimensions: 11'2x9'10
Living room
- Description: Carpet
- Level: Main
- Area: 109.81
- Dimensions: 11'2x9'10
Heating
- Forced Air, Natural Gas
Cooling
- Central Air, Electric
Appliances
- Included: Dishwasher, Disposal, Microwave, Refrigerator, Range
- Laundry: Main Level
Features
- Ceiling Fan(s), Walk-In Closet(s), Vaulted Ceiling(s)
- Flooring: Hardwood
- Basement: Finished
- Has fireplace: No
Interior area
- Total interior livable area: 2,600 sqft
- Finished area above ground: 1,300
- Finished area below ground: 1,300
Property
Parking
- Total spaces: 2
- Parking features: Attached
- Garage spaces: 2
Features
- Levels: One
- Stories: 1
- Patio & porch: Covered
- Exterior features: Guttering - ALL, Irrigation Well, Sprinkler System
- Pool features: Community
- Fencing: Wood
Lot
- Size: 10,454 Square Feet
- Features: Standard
Details
- Parcel number: 00150162
Construction
Type & style
- Home type: SingleFamily
- Architectural style: Ranch,Traditional
- Property subtype: Single Family Onsite Built
Materials
- Frame, Frame w/Less than 50% Mas
- Foundation: Full, View Out, Walk Out Below Grade, Concrete Perimeter
- Roof: Composition
Condition
- Year built: 2008
Utilities & green energy
- Gas: Natural Gas Available
- Sewer: Septic Tank
- Utilities for property: Sewer Available, Natural Gas Available, Public
Community & HOA
Community
- Features: Jogging Path, Playground
- Security: Security Lights
- Subdivision: CORNERSTONE
HOA
- Has HOA: Yes
- Services included: Gen. Upkeep for Common Ar
- HOA fee: $420 annually
Location
- Region: Andover
Financial & listing details
- Price per square foot: $125/sqft
- Tax assessed value: $305,960
- Annual tax amount: $5,198
- Date on market: 8/3/2026
- Cumulative days on market: 65 days
- Ownership: Individual
- Road surface type: Paved
Estimated market value
$321,300
$305,000 - $337,000
$2,292/mo
Price history
Price history is unavailable.
Public tax history
| Year | Property taxes | Tax assessment |
|---|---|---|
| 2025 | $5,199 +0.1% | $35,185 +0.9% |
| 2024 | $5,193 -7.6% | $34,878 -6.8% |
| 2023 | $5,623 -10.4% | $37,409 +29.4% |
| 2022 | $6,278 +10.3% | $28,912 +17.8% |
| 2021 | $5,689 +1.2% | $24,540 +4.3% |
| 2020 | $5,619 | $23,529 +1.6% |
| 2019 | -- | $23,150 +1.9% |
| 2018 | -- | $22,724 +4% |
| 2017 | -- | $21,850 -88.3% |
| 2014 | -- | $186,170 +768.5% |
| 2010 | -- | $21,436 |
| 2009 | -- | $21,436 +14.9% |
| 2008 | -- | $18,655 +921.6% |
| 2007 | -- | $1,826 |
Find assessor info on the county website
Monthly payment
Est. payment
Payment breakdown
Explore the cost of this home by adjusting the details. Changes won't be saved.Climate risks
Neighborhood: 67002
Nearby schools
Schools provided by the listing agent
- Elementary: Robert Martin
- Middle: Andover
- High: Andover
Source: SCKMLS as distributed by MLS GRID. This data may not be complete. We recommend contacting the local school district to confirm school assignments for this home.
Similar homes
- $280,0004 bd4 ba2k sqft444 Greenvalley Dr, Andover, KS 67002For Sale
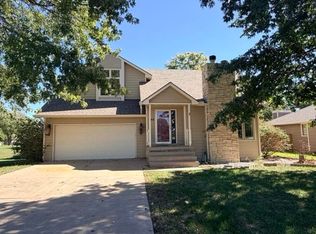 MLS ID #677163, Josh Witte, Keller Williams Hometown Partners. SCKMLS as distributed by MLS GRID
 - $388,9005 bd3 ba2.1k sqft616 W Gatewood Ln, Andover, KS 67002For Sale
 MLS ID #677209, Angel Culver, Keller Williams Signature Partners, LLC. SCKMLS as distributed by MLS GRID
 - $375,0005 bd3 ba2.7k sqft710 W Gatewood Ln, Andover, KS 67002For Sale
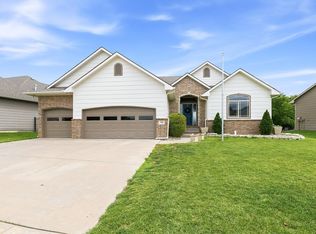 MLS ID #674111, April Richey, Keller Williams Signature Partners, LLC. SCKMLS as distributed by MLS GRID
 - $344,7993 bd3 ba1.4k sqft1548 N Quince Ct, Andover, KS 67002For Sale
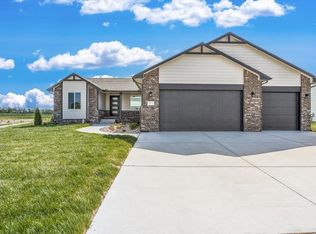 MLS ID #637778, Stephanie Lowry, Preferred Properties. SCKMLS as distributed by MLS GRID
