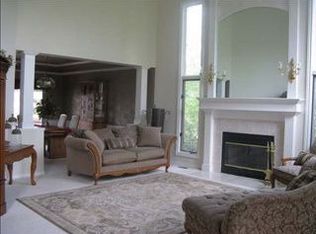
Welcome to your lakeside paradise! Nestled on a generous .71-acre lot, this stunning property offers the perfect blend of luxury, comfort, and natural beauty. Boasting a 1.5-story architectural design, this home is a sanctuary for those seeking both space and the joy of lakeside living on the 120 acre lake in Barefoot Bay. Enjoy direct access to the tranquil ski lake, complete with a private dock featuring not just one but two slips. One of the slips is equipped with a lift, making boating and water activities a breeze and there is space on the dock for a picnic or loading water toys. The sandy beach is the largest on the lake and has ample space for volleyball, corn hole, fire pit, star gazing or any of your outdoor activities. Maize schools, 4 bedrooms plus an oversized bonus room on a cul de sac lot. Entering the home you are greeted with a soaring ceiling, wall of windows, spacious living room and an elegant and open feel. Formal dining and breakfast nook dining along with a granite eating bar in the kitchen offer several options for entertaining and dining. Family room is adjacent to the kitchen and features a fireplace, built ins and additional wall of windows overlooking the backyard and lake. Primary bedroom is on the main level and has designer ceilings, door to composite deck and double closets. Primary bath is grand with double sinks, whirlpool tub, tile floors and shower. Remainder of the main level is thoughtfully designed with a half bath, separate laundry/mud room and desk. Upstairs are two sizable bedrooms with walk in closets, en suite baths and a loft area. Basement is a walk out and boasts a wet bar, two entertaining areas, fireplace with built ins, full bath and an abundance of possibilities for games, office, workout and more. Bedroom #4 is a basement bedroom and has a walk in closet and adjacent is the large Bonus Room with closets. Storage is vast and home has been well cared for. The backyard has a resort type feel and the composite deck is the one of the many places to take in all of the beauty and the sub roof under the deck allows for year round enjoyment. Oversized concrete patio to sun bath or star gaze. The beach, the dock and the lush manicured lawn all set the stage for your remarkable lakeside retreat. Pride of ownership throughout-HVAC new in 2023, dock in 2016, deck in 2022, new extended concrete patio 2023, landscape updates 2018 and several new windows in 2015. Don't miss the chance to own this remarkable lakeside retreat that combines the joys of a spacious home with the enchantment of a ski lake lifestyle. Welcome Home!
Sold-inner office
Price Unknown
2622 N North Shore Ct, Wichita, KS 67205
4beds
4,620sqft
Single Family Onsite Built
Built in 1997
0.71 Acres Lot
$934,600 Zestimate®
$--/sqft
$3,428 Estimated rent
Home value
$934,600
$879,000 - $1.01M
$3,428/mo
Zestimate® history
Owner options
List your home for rent
$3,428/mo
Rent Zestimate®
Find your next renter with Zillow Rental Manager. Plus, with online applications, you can quickly screen prospective tenants – for free.
$3,428/mo
Rent Zestimate®
Refinance and save
$800/mo
Est. payment
Refinancing to a lower rate could help reduce your monthly payments and save thousands over the life of the loan.
$800/mo
Est. payment
Explore your selling options
Work with a Zillow partner agent
Leverage their expertise and Zillow's premium Showcase listings to get your home seen by more buyers.
Get startedList with your own agent
Get your home in front of millions of buyers by listing it on Zillow.
Learn how to do itSell it yourself
Take full control of how buyers see your home on Zillow by listing For Sale by Owner (FSBO).
List your homeWhat's special
Zillow last checked:
Listing updated:
Listed by:
Laura Mormando CELL:316-641-4142,
Berkshire Hathaway PenFed Realty
Bought with:
Joe Danler, 00031589
Source: SCKMLS as distributed by MLS GRID,MLS#: 640711
Facts & features
Interior
Bedrooms & bathrooms
- Bedrooms: 4
- Bathrooms: 5
- Full bathrooms: 4
- 1/2 bathrooms: 1
Primary bedroom
- Description: Carpet
- Level: Main
- Area: 268.78
- Dimensions: 19'8 x 13'8
Bedroom
- Description: Carpet
- Level: Basement
- Area: 154.82
- Dimensions: 13'1 x 11'10
Bedroom
- Description: Carpet
- Level: Upper
- Area: 144.71
- Dimensions: 12'7 x 11'6
Bedroom
- Description: Carpet
- Level: Upper
- Area: 143
- Dimensions: 12 x 11'11
Bonus room
- Description: Carpet
- Level: Basement
- Area: 208.24
- Dimensions: 15'11 x 13'1
Dining room
- Description: Carpet
- Level: Main
- Area: 163.58
- Dimensions: 13 x 12'7
Dining room
- Description: Tile
- Level: Main
- Area: 60.71
- Dimensions: 7'10 x 7'9
Family room
- Description: Carpet
- Level: Main
- Area: 302.9
- Dimensions: 18'10 x 16'1
Family room
- Description: Carpet
- Level: Basement
- Area: 715.71
- Dimensions: 32'2 x 22'3
Kitchen
- Description: Tile
- Level: Main
- Area: 191.17
- Dimensions: 15'6 x 12'4
Living room
- Description: Carpet
- Level: Main
- Area: 239.81
- Dimensions: 16'2 x 14'10
Recreation room
- Description: Carpet
- Level: Basement
- Area: 304.47
- Dimensions: 18'10 x 16'2
Heating
- Forced Air, Natural Gas
Cooling
- Central Air, Electric
Appliances
- Included: Dishwasher, Disposal, Microwave, Refrigerator, Range
- Laundry: Main Level, Laundry Room, 220 equipment, Sink
Features
- Ceiling Fan(s), Walk-In Closet(s), Wet Bar
- Windows: Window Coverings-Part
- Basement: Finished
- Number of fireplaces: 2
- Fireplace features: Two, Living Room, Family Room, Gas, Glass Doors
Interior area
- Total interior livable area: 4,620 sqft
- Finished area above ground: 2,760
- Finished area below ground: 1,860
Property
Parking
- Total spaces: 3
- Parking features: Attached, Garage Door Opener
- Garage spaces: 3
Features
- Levels: One and One Half
- Stories: 1.5
- Patio & porch: Patio, Covered, Deck
- Exterior features: Dock, Guttering - ALL, Irrigation Well, Sprinkler System, Tennis Court(s)
- Fencing: Invisible
- On waterfront: Yes
- Waterfront features: Pond/Lake, Waterfront
Lot
- Size: 0.71 Acres
- Features: Cul-De-Sac
Details
- Additional structures: Storm Shelter
- Parcel number: 1320301201033.00
Construction
Type & style
- Home type: SingleFamily
- Architectural style: Traditional
- Property subtype: Single Family Onsite Built
Materials
- Stucco, Vinyl/Aluminum
- Foundation: Full, Walk Out At Grade, View Out
- Roof: Tile
Condition
- Year built: 1997
Utilities & green energy
- Gas: Natural Gas Available
- Utilities for property: Sewer Available, Natural Gas Available, Public
Community & HOA
Community
- Features: Lake
- Subdivision: BAREFOOT BAY
HOA
- Has HOA: Yes
- Services included: Gen. Upkeep for Common Ar
- HOA fee: $800 annually
Location
- Region: Wichita
Financial & listing details
- Tax assessed value: $798,200
- Annual tax amount: $11,382
- Date on market: 6/19/2024
- Cumulative days on market: 185 days
- Ownership: Individual
- Road surface type: Paved
Price history
Price history is unavailable.
Public tax history
| Year | Property taxes | Tax assessment |
|---|---|---|
| 2025 | $11,038 -29.7% | $91,793 -28.2% |
| 2024 | $15,696 +27.7% | $127,811 +28.4% |
| 2023 | $12,287 +8% | $99,521 |
| 2022 | $11,382 +6.7% | -- |
| 2021 | $10,666 | -- |
| 2020 | -- | $86,688 |
| 2019 | -- | $86,688 +4% |
| 2018 | -- | $83,352 |
| 2017 | -- | -- |
| 2016 | -- | -- |
| 2015 | -- | -- |
| 2014 | -- | -- |
| 2013 | -- | -- |
| 2012 | -- | -- |
| 2011 | -- | $50,520 -2.8% |
| 2008 | -- | $51,958 +6% |
| 2007 | -- | $49,014 +0% |
| 2006 | -- | $49,013 +6.1% |
| 2005 | -- | $46,196 +3% |
| 2004 | -- | $44,850 |
| 2003 | -- | $44,850 +5.1% |
| 2002 | -- | $42,688 0% |
| 2000 | -- | $42,689 |
Find assessor info on the county website
Neighborhood: 67205
Nearby homes
- $819,3006 bd4 ba2.3k sqft2626 N North Shore Ct, Wichita, KS 67205Off Market
- $769,7006 bd5 ba5k sqft2618 N North Shore Ct, Wichita, KS 67205Off Market
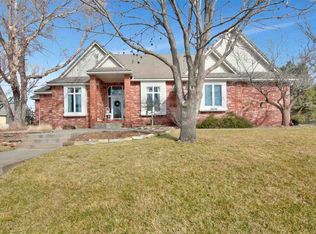
- $838,2005 bd5 ba4k sqft2630 N North Shore Ct, Wichita, KS 67205Off Market
- $570,100-- bd-- ba-- sqft2602 N North Shore Ct, Wichita, KS 67205Off Market
- $465,5004 bd3 ba1.5k sqft2614 N North Shore Ct, Wichita, KS 67205Off Market
- $--5 bd4 ba4k sqft2634 N North Shore Cir, Wichita, KS 67205Sold
- $685,7003 bd3 ba2.7k sqft2610 N North Shore Ct, Wichita, KS 67205Off Market
- $782,2002 bd3 ba1.9k sqft2606 N North Shore Ct, Wichita, KS 67205Off Market
Nearby schools
GreatSchools rating
- 5/10Maize South Elementary SchoolGrades: K-4Distance: 2.5 mi
- 9/10Maize South Middle SchoolGrades: 7-8Distance: 2.2 mi
- 6/10Maize South High SchoolGrades: 9-12Distance: 2.3 mi
Schools provided by the listing agent
- Elementary: Maize USD266
- Middle: Maize South
- High: Maize South
Source: SCKMLS as distributed by MLS GRID. This data may not be complete. We recommend contacting the local school district to confirm school assignments for this home.
Sell for more on Zillow
Get a Zillow Showcase℠ listing at no additional cost and you could sell for .
$934,600
2% more
+$18,692
With Zillow Showcase(estimated)
$953,292
- Kansas
- Sedgwick County
- Wichita
- 67205
- 2622 N North Shore Ct
Nearby cities
Nearby neighborhoods
Nearby zip codes
Other Wichita Topics
