You can't get much better than this end- unit home! Professionally measured it is one of the LARGEST in the neighborhood!! This beautifully updated 3-bedroom, 2.5-bath townhome offers the perfect balance of comfort, privacy, and convenience. Located in a quiet community, this spacious home features an open-concept main living area, updated finishes throughout, and a fully fenced private patio—ideal for relaxing or entertaining.
Upstairs, you’ll find three generously sized bedrooms, including a spacious primary suite with an en-suite bath and ample closet space. The end-unit location provides added privacy and natural light. A single-car garage adds secure parking and extra storage.
The location is hard to beat—just 10 minutes to Nashville International Airport (BNA) and 20 minutes or less to downtown Nashville, the Nashville Zoo, and Percy Priest Lake, making commuting and weekend adventures effortless.
Whether you’re looking for a strong investment or a place to call home, this property is a renter-friendly option with broad appeal, while also being perfectly suited for a primary residence thanks to its low-maintenance lifestyle and proximity to the city.
Don’t miss the lender credit opportunity! With use of preferred lender Primis Mortgage, buyers may receive a lender credit equal to 1% of the loan amount, which can be applied toward closing costs or a rate buy-down.
Closed
$315,000
2622 Nashboro Blvd, Nashville, TN 37217
3beds
2,067sqft
Townhouse, Residential, Condominium
Built in 2006
1,306 Square Feet Lot
$314,500 Zestimate®
$152/sqft
$2,429 Estimated rent
Home value
$314,500
$299,000 - $330,000
$2,429/mo
Zestimate® history
Owner options
List your home for rent
$2,429/mo
Rent Zestimate®
Find your next renter with Zillow Rental Manager. Plus, with online applications, you can quickly screen prospective tenants – for free.
$2,429/mo
Rent Zestimate®
Refinance and save
$1,992/mo
Est. payment
Refinancing to a lower rate could help reduce your monthly payments and save thousands over the life of the loan.
$1,992/mo
Est. payment
Explore your selling options
Work with a Zillow partner agent
Leverage their expertise and Zillow's premium Showcase listings to get your home seen by more buyers.
Get startedList with your own agent
Get your home in front of millions of buyers by listing it on Zillow.
Learn how to do itSell it yourself
Take full control of how buyers see your home on Zillow by listing For Sale by Owner (FSBO).
List your homeWhat's special
End-unit homeUpdated finishes throughoutFully fenced private patioSpacious homeThree generously sized bedroomsAmple closet space
Zillow last checked:
Listing updated:
Listed by:
Morgan Schofield 615-275-7622,
Compass
Bought with:
Brittania Nosworthy, 333934
Redfin
Source: RealTracs MLS as distributed by MLS GRID,MLS#: 3079931
Facts & features
Interior
Bedrooms & bathrooms
- Bedrooms: 3
- Bathrooms: 3
- Full bathrooms: 2
- 1/2 bathrooms: 1
Bedroom 1
- Features: Suite
- Level: Suite
- Area: 266 Square Feet
- Dimensions: 14x19
Bedroom 2
- Features: Extra Large Closet
- Level: Extra Large Closet
- Area: 168 Square Feet
- Dimensions: 12x14
Bedroom 3
- Features: Extra Large Closet
- Level: Extra Large Closet
- Area: 140 Square Feet
- Dimensions: 10x14
Primary bathroom
- Features: Double Vanity
- Level: Double Vanity
Dining room
- Features: Combination
- Level: Combination
- Area: 88 Square Feet
- Dimensions: 8x11
Kitchen
- Features: Eat-in Kitchen
- Level: Eat-in Kitchen
- Area: 144 Square Feet
- Dimensions: 12x12
Living room
- Features: Combination
- Level: Combination
- Area: 285 Square Feet
- Dimensions: 15x19
Heating
- Central
Cooling
- Central Air
Appliances
- Included: Electric Oven, Electric Range, Dishwasher, Disposal, Microwave, Refrigerator
- Laundry: Electric Dryer Hookup, Washer Hookup
Features
- High Ceilings, Open Floorplan
- Flooring: Carpet, Tile
- Basement: None
- Common walls with other units/homes: End Unit
Interior area
- Total structure area: 2,067
- Total interior livable area: 2,067 sqft
- Finished area above ground: 2,067
Property
Parking
- Total spaces: 2
- Parking features: Garage Faces Front, Driveway
- Attached garage spaces: 1
- Uncovered spaces: 1
Features
- Levels: Two
- Stories: 2
- Patio & porch: Patio
- Fencing: Back Yard
Lot
- Size: 1,306 Square Feet
Details
- Parcel number: 135120E29700CO
- Special conditions: Standard
Construction
Type & style
- Home type: Townhouse
- Property subtype: Townhouse, Residential, Condominium
- Attached to another structure: Yes
Materials
- Brick, Vinyl Siding
Condition
- New construction: No
- Year built: 2006
Utilities & green energy
- Sewer: Public Sewer
- Water: Public
- Utilities for property: Water Available
Community & HOA
Community
- Subdivision: Nashboro Village Tr 21
HOA
- Has HOA: Yes
- Amenities included: Golf Course, Sidewalks, Trail(s)
- Services included: Maintenance Grounds, Trash
- HOA fee: $132 monthly
Location
- Region: Nashville
Financial & listing details
- Price per square foot: $152/sqft
- Tax assessed value: $351,900
- Annual tax amount: $1,884
- Date on market: 1/12/2026
Price history
| Date | Event | Price |
|---|---|---|
| 4/22/2026 | Sold | $315,000-6%$152/sqft |
Source:  RealTracs MLS as distributed by MLS GRID #3079931 Report a problem RealTracs MLS as distributed by MLS GRID #3079931 Report a problem | ||
| 3/4/2026 | Contingent | $335,000$162/sqft |
Source: RealTracs MLS as distributed by MLS GRID #3079931 Report a problem | ||
| 1/12/2026 | Listed for sale | $335,000$162/sqft |
Source: RealTracs MLS as distributed by MLS GRID #3079931 Report a problem | ||
| 1/6/2026 | Listing removed | $335,000$162/sqft |
Source: RealTracs MLS as distributed by MLS GRID #2985599 Report a problem | ||
| 10/22/2025 | Price change | $335,000-4.3%$162/sqft |
Source: RealTracs MLS as distributed by MLS GRID #2985599 Report a problem | ||
| 8/29/2025 | Listed for sale | $349,900+52.1%$169/sqft |
Source: RealTracs MLS as distributed by MLS GRID #2985599 Report a problem | ||
| 2/20/2020 | Sold | $230,000-3.7%$111/sqft |
Source: RealTracs MLS as distributed by MLS GRID #2106311 Report a problem | ||
| 2/20/2020 | Listed for sale | $238,900$116/sqft |
Source: RE/MAX Advantage #2106311 Report a problem | ||
| 1/15/2020 | Pending sale | $238,900$116/sqft |
Source: The Ashton Real Estate Group of RE/MAX Advantage Report a problem | ||
| 12/19/2019 | Price change | $238,900-0.4%$116/sqft |
Source: The Ashton Real Estate Group of RE/MAX Advantage Report a problem | ||
| 11/26/2019 | Listed for sale | $239,900+7.2%$116/sqft |
Source: The Ashton Real Estate Group of RE/MAX Advantage Report a problem | ||
| 11/12/2019 | Sold | $223,700+88%$108/sqft |
Source: Public Record Report a problem | ||
| 6/15/2015 | Sold | $119,000-27.9%$58/sqft |
Source: Agent Provided Report a problem | ||
| 6/1/2006 | Sold | $164,945$80/sqft |
Source: Public Record Report a problem | ||
Public tax history
| Year | Property taxes | Tax assessment |
|---|---|---|
| 2025 | $2,476 +31.4% | $87,975 +51.9% |
| 2024 | $1,884 | $57,900 |
| 2023 | $1,884 | $57,900 |
| 2022 | $1,884 -1% | $57,900 |
| 2021 | $1,904 -3% | $57,900 +24.6% |
| 2020 | $1,962 +33.8% | $46,475 |
| 2019 | $1,466 | $46,475 |
| 2018 | $1,466 | $46,475 |
| 2017 | $1,466 | $46,475 +41.2% |
| 2016 | $1,466 -1.4% | $32,925 |
| 2015 | $1,487 | $32,925 |
| 2014 | $1,487 | $32,925 |
| 2013 | -- | $32,925 -5.1% |
| 2012 | -- | $34,700 |
| 2011 | -- | $34,700 |
| 2010 | -- | $34,700 |
| 2009 | -- | $34,700 -12% |
| 2008 | -- | $39,425 |
| 2007 | -- | $39,425 |
| 2006 | -- | -- |
Find assessor info on the county website
Neighborhood: Nashboro Village
Nearby homes
- $288,2003 bd3 ba1.5k sqft2620 Nashboro Blvd, Nashville, TN 37217Off Market
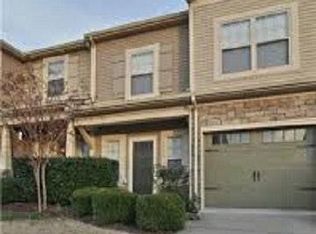
- $281,3002 bd3 ba1.7k sqft2618 Nashboro Blvd, Nashville, TN 37217Off Market

- $345,0003 bd3 ba2k sqft2616 Nashboro Blvd, Nashville, TN 37217Sold

- $2,0003 bd3 ba1.4k sqft2526 Nashboro Blvd, Nashville, TN 37217For Rent

- $288,2004 bd3 ba1.7k sqft2452 Nashboro Blvd, Nashville, TN 37217Off Market
- $263,4003 bd2 ba1.4k sqft2454 Nashboro Blvd, Nashville, TN 37217Off Market
- $267,2003 bd2 ba1.4k sqft2450 Nashboro Blvd, Nashville, TN 37217Off Market
- $292,1003 bd3 ba1.6k sqft2456 Nashboro Blvd, Nashville, TN 37217Off Market
Nearby schools
GreatSchools rating
- 6/10Lakeview Elementary Design CenterGrades: PK-5Distance: 1 mi
- 4/10Apollo Middle SchoolGrades: 6-8Distance: 2.5 mi
- 3/10Antioch High SchoolGrades: 9-12Distance: 3.8 mi
Schools provided by the listing agent
- Elementary: Lakeview Elementary School
- Middle: Apollo Middle
- High: Antioch High School
Source: RealTracs MLS as distributed by MLS GRID. This data may not be complete. We recommend contacting the local school district to confirm school assignments for this home.
Get a cash offer in 3 minutes
Find out how much your home could sell for in as little as 3 minutes with a no-obligation cash offer.
Estimated market value
$314,500
Get a cash offer in 3 minutes
Find out how much your home could sell for in as little as 3 minutes with a no-obligation cash offer.
Estimated market value
$314,500
- Tennessee
- Davidson County
- Nashville
- 37217
- Nashboro Village
- 2622 Nashboro Blvd
Nearby cities
Nearby neighborhoods
Nearby zip codes
Other Nashville Topics
