Skip main navigation
Closed
  • $450,000

    2622 Parkview Blvd, Robbinsdale, MN 55422

    4beds
    2,303sqft
    Single Family Residence
    Built in 1947
    6,969 Square Feet Lot
    $451,500 Zestimate®
    $195/sqft
    $2,911 Estimated rent

    Home value

    $451,500

    $415,000 - $492,000

    $2,911/mo

    Zestimate® history
    Loading
    Loading...

    Owner options

    List your home for rent

    $2,911/mo

    Rent Zestimate®

    Find your next renter with Zillow Rental Manager. Plus, with online applications, you can quickly screen prospective tenants – for free.

    Learn more

    $2,911/mo

    Rent Zestimate®

    Refinance and save

    $2,846/mo

    Est. payment

    Refinancing to a lower rate could help reduce your monthly payments and save thousands over the life of the loan.

    See today's rates

    $2,846/mo

    Est. payment

    Explore your selling options

    Work with a Zillow partner agent

    Leverage their expertise and Zillow's premium Showcase listings to get your home seen by more buyers.

    Get started

    List with your own agent

    Get your home in front of millions of buyers by listing it on Zillow.

    Learn how to do it

    Sell it yourself

    Take full control of how buyers see your home on Zillow by listing For Sale by Owner (FSBO).

    List your home

    What's special

    Hardwood floorsEngineered floorsSpacious family roomOpen concept floor planWalls of windowsFormal dining roomBuilt in bookcases
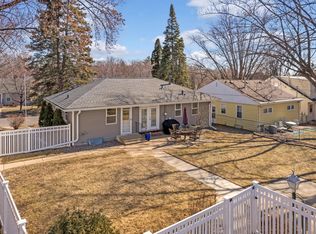
    Style and sophistication meet character in this renovated 1940's bungalow. Calling all car collectors and enthusiasts. You have been searching for a 3 car garage and the universe has answered with this one! Stately posted high on a corner lot, located on the Parkway near Theodore Wirth Park with a private, fenced in back yard and a beautiful deck to enjoy the long summer days. Inside, the charm of hardwood floors, built in bookcases, a remodeled kitchen with solid surface countertops and stainless steel appliances, newer windows, baths, furnace, and air conditioner. Entertaining will be ideal with the flow from the kitchen to the spacious family room with new engineered floors. A beautiful, formal dining room with an open concept floor plan leads to the living room, illuminated with walls of windows! A main level bedroom, and a full, renovated bathroom complete this level. Upstairs you will find a primary bedroom with a quaint walk in closet and a 3/4 bathroom, a third bedroom and loft space. Full of warmth and ambiance, the lower level features a fourth bedroom, third bathroom, media/flex room, office/storage space, mud room space from the attached, tuck under garage and laundry room. New carpet throughout the entire lower level. The location with proximity to Bassett Creek, Crystal Lake, soon to be new Sanborn Park, and many more, the urban vibe with recreation, restaurants and entertainment out your front door, but quiet streets and backyard hangtime bring the suburban feel.

    Zillow last checked:

    Listing updated:

    Listed by:

    Maisa Olson 612-237-6655,

    eXp Realty

    Bought with:

    Ellissa Friedman

    Keller Williams Premier Realty

    Source: NorthstarMLS as distributed by MLS GRID,MLS#: 6776079MLS Logo

    Facts & features

    Interior

    Bedrooms & bathrooms
    • Bedrooms: 4
    • Bathrooms: 3
    • Full bathrooms: 1
    • 3/4 bathrooms: 2
    Bedroom
    • Level: Main
    Bedroom 2
    • Level: Upper
    Bedroom 3
    • Level: Upper
    Bedroom 4
    • Level: Lower
    Deck
    • Level: Main
    Dining room
    • Level: Main
    Family room
    • Level: Main
    Flex room
    • Level: Lower
    Kitchen
    • Level: Main
    Laundry
    • Level: Lower
    Living room
    • Level: Main
    Mud room
    • Level: Lower
    Office
    • Level: Lower
    Heating
    • Forced Air
    Cooling
    • Central Air
    Appliances
    • Included: Dishwasher, Dryer, Exhaust Fan, Range, Refrigerator, Stainless Steel Appliance(s), Washer
    • Laundry: Lower Level
    Features
    • Basement: Egress Window(s),Finished,Full
    • Number of fireplaces: 1
    • Fireplace features: Living Room, Wood Burning
    Interior area
    • Total structure area: 2,303
    • Total interior livable area: 2,303 sqft
    • Finished area above ground: 1,708
    • Finished area below ground: 595

    Property

    Parking
    • Total spaces: 3
    • Parking features: Attached, Detached Garage, Concrete, Tuckunder Garage
    • Attached garage spaces: 3
    Accessibility
    • Accessibility features: None
    Features
    • Levels: One and One Half
    • Stories: 1.5
    • Patio & porch: Deck
    • Fencing: Chain Link,Full
    Lot
    • Size: 6,969 Square Feet
    • Dimensions: 40 x 135 x 64 x 137
    • Features: Corner Lot
    Details
    • Foundation area: 1210
    • Parcel number: 0802924330169
    • Zoning description: Residential-Single Family

    Construction

    Type & style
    • Home type: SingleFamily
    • Property subtype: Single Family Residence
    Materials
    • Roof: Age 8 Years or Less
    Condition
    • New construction: No
    • Year built: 1947

    Utilities & green energy

    • Gas: Natural Gas
    • Sewer: City Sewer/Connected
    • Water: City Water/Connected

    Community & HOA

    Community
    • Subdivision: Mcnair Manor 3rd Unit Robbinsdale
    HOA
    • Has HOA: No
    Location
    • Region: Robbinsdale

    Financial & listing details

    • Price per square foot: $195/sqft
    • Tax assessed value: $434,600
    • Annual tax amount: $6,533
    • Date on market: 8/21/2025
    • Cumulative days on market: 12 days

    Price history

    DateEventPrice
    10/15/2025Sold$450,000+0%$195/sqft
    Source: NorthstarMLS as distributed by MLS GRID #6776079 Report a problem
    9/5/2025Pending sale$449,900$195/sqft
    Source: NorthstarMLS as distributed by MLS GRID #6776079 Report a problem
    8/21/2025Listed for sale$449,900+6.9%$195/sqft
    Source: NorthstarMLS as distributed by MLS GRID #6776079 Report a problem
    12/10/2021Sold$421,000+1.5%$183/sqft
    Source: NorthstarMLS as distributed by MLS GRID #6120800 Report a problem
    11/15/2021Pending sale$414,900$180/sqft
    Source: NorthstarMLS as distributed by MLS GRID #6120800 Report a problem
    11/12/2021Price change$414,900-1.2%$180/sqft
    Source: NorthstarMLS as distributed by MLS GRID #6120800 Report a problem
    11/4/2021Listed for sale$419,900+7.7%$182/sqft
    Source: NorthstarMLS as distributed by MLS GRID #6120800 Report a problem
    9/18/2020Sold$390,000+1.3%$169/sqft
    Source: NorthstarMLS as distributed by MLS GRID #5630508 Report a problem
    8/24/2020Listed for sale$385,000$167/sqft
    Source: TheMLSonline.com, Inc. #5630508 Report a problem
    8/24/2020Pending sale$385,000$167/sqft
    Source: TheMLSonline.com, Inc. #5630508 Report a problem
    8/11/2020Listed for sale$385,000+97.4%$167/sqft
    Source: TheMLSonline.com, Inc. #5630508 Report a problem
    10/26/2012Sold$195,000+0.1%$85/sqft
    Source: Public Record Report a problem
    8/18/2012Price change$194,900-2.5%$85/sqft
    Source: Keller Williams Integrity Realty #4177894 Report a problem
    8/2/2012Listed for sale$199,900-14.9%$87/sqft
    Source: Keller Williams Integrity Realty #4177894 Report a problem
    5/7/2008Sold$235,000$102/sqft
    Source: Public Record Report a problem

    Public tax history

    YearProperty taxesTax assessment
    2025$6,533 +7.3%$434,600 -1.8%
    2024$6,089 +5.3%$442,700 +0.5%
    2023$5,784 +9.2%$440,700 +5.2%
    2022$5,296 +39.8%$419,000 +14.8%
    2021$3,787 +5.4%$365,000 +37.2%
    2020$3,593 -5.1%$266,000 +5.1%
    2019$3,787 +5.4%$253,000 +7.2%
    2018$3,593 +6.1%$236,000 +8.8%
    2017$3,386 +3.8%$217,000 +11.3%
    2016$3,262 +6.5%$195,000 -1.5%
    2015$3,064 -0.8%$198,000 +14.8%
    2014$3,088 +29.2%$172,500 +12%
    2013$2,390 -6.7%$154,000 -8.9%
    2012$2,562 -3.7%$169,000 -5.1%
    2011$2,661 -8.9%$178,000 -15.6%
    2010$2,921 -2.3%$211,000 -6.2%
    2009$2,991 +19.9%$225,000 +12.3%
    2006$2,494 +14.4%$200,300 +15%
    2005$2,179 +8.1%$174,200 +15%
    2004$2,016 +13.9%$151,500 +12%
    2002$1,770 -49.8%$135,300
    2001$3,523 --
    Find assessor info on the county website

    Neighborhood: 55422

    Nearby schools

    GreatSchools rating
    Get a cash offer in 3 minutes
    Find out how much your home could sell for in as little as 3 minutes with a no-obligation cash offer.
    Estimated market value
    $451,500
    Get a cash offer in 3 minutes
    Find out how much your home could sell for in as little as 3 minutes with a no-obligation cash offer.
    Estimated market value
    $451,500