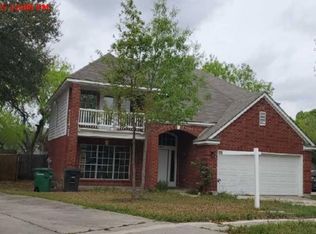
*COMING SOON! Professional photos!* Opportunity awaits in one of the area's most loved neighborhoods, Oak Meadow! This 4-bedroom, 2.5-bath home is full of potential and ready for your personal touch! With a spacious floor plan, great natural flow, and solid bones, it's the perfect opportunity to update and create a home that reflects your style. The inviting living areas feature a cozy fireplace and built in book shelves, while the kitchen offers an abundance of cabinet storage. All bedrooms are conveniently located upstairs, including one that can easily function as a home office, game room, media room, or other flexible space to fit your needs. Step outside to a large, garden-ready backyard with plenty of room to entertain, play, or relax, plus a storage shed for tools and equipment. The two-car garage adds everyday convenience. Enjoy living in a welcoming community known for its neighborhood events, award winning elementary school, friendly atmosphere, and convenient location. Homes in this neighborhood are always in demand, and with its attractive price and endless possibilities, this one is a must-see!
Pending
$350,000
2622 Peppermill Run, San Antonio, TX 78231
4beds
2,456sqft
Single Family Residence
Built in 1983
0.26 Acres Lot
$-- Zestimate®
$143/sqft
$-- HOA
What's special
- 47 days
- 28
- 0
Zillow last checked:
Listing updated:
Listed by:
Brittany Smith TREC #790494 (210) 639-9475,
Keller Williams Legacy
Source: LERA MLS,MLS#: 1999356
Facts & features
Interior
Bedrooms & bathrooms
- Bedrooms: 4
- Bathrooms: 3
- Full bathrooms: 2
- 1/2 bathrooms: 1
Primary bedroom
- Level: Upper
- Area: 182
- Dimensions: 13 x 14
Bedroom 2
- Area: 132
- Dimensions: 12 x 11
Bedroom 3
- Area: 132
- Dimensions: 12 x 11
Bedroom 4
- Area: 108
- Dimensions: 12 x 9
Primary bathroom
- Features: Shower Only, Double Vanity
- Area: 78
- Dimensions: 13 x 6
Dining room
- Area: 132
- Dimensions: 12 x 11
Family room
- Area: 285
- Dimensions: 15 x 19
Kitchen
- Area: 120
- Dimensions: 12 x 10
Living room
- Area: 180
- Dimensions: 12 x 15
Heating
- Central, Natural Gas
Cooling
- Central Air
Appliances
- Included: Cooktop, Range, Dishwasher, Gas Water Heater, Plumb for Water Softener
- Laundry: Main Level, Laundry Room, Washer Hookup, Dryer Connection
Features
- Two Living Area, Separate Dining Room, Utility Room Inside, All Bedrooms Upstairs, Telephone, Walk-In Closet(s), Ceiling Fan(s)
- Flooring: Carpet, Ceramic Tile, Linoleum
- Has basement: No
- Number of fireplaces: 1
- Fireplace features: One, Family Room
Interior area
- Total interior livable area: 2,456 sqft
Property
Parking
- Total spaces: 2
- Parking features: Two Car Garage
- Garage spaces: 2
Features
- Levels: Two
- Stories: 2
- Pool features: None, Community
Lot
- Size: 0.26 Acres
Details
- Parcel number: 180320210400
Construction
Type & style
- Home type: SingleFamily
- Property subtype: Single Family Residence
Materials
- Brick, 3 Sides Masonry, Siding
- Foundation: Slab
- Roof: Tile
Condition
- Pre-Owned
- New construction: No
- Year built: 1983
Details
- Builder name: Sitterle
Utilities & green energy
- Sewer: Sewer System
- Water: Water System
Community & HOA
Community
- Features: Tennis Court(s), Playground
- Subdivision: Oak Meadow
Location
- Region: San Antonio
Financial & listing details
- Price per square foot: $143/sqft
- Annual tax amount: $9,302
- Price range: $350K - $350K
- Date on market: 7/22/2026
- Cumulative days on market: 40 days
- Listing terms: Conventional,FHA,VA Loan,Cash
Estimated market value
Not available
Estimated sales range
Not available
$2,450/mo
Price history
| Date | Event | Price |
|---|---|---|
| 8/5/2026 | Pending sale | $350,000$143/sqft |
Source:  LERA MLS #1999356 Report a problem LERA MLS #1999356 Report a problem | ||
Public tax history
Tax history is unavailable.
Monthly payment
Est. payment
Payment breakdown
Explore the cost of this home by adjusting the details. Changes won't be saved.Climate risks
Neighborhood: Oak Meadow
Nearby schools
Schools provided by the listing agent
- Elementary: Oak Meadow
- Middle: Jackson
- High: Churchill
- District: North East I.S.D.
Source: LERA MLS. This data may not be complete. We recommend contacting the local school district to confirm school assignments for this home.
- $337,3004 bd2 ba2.4k sqft2622 Peppermill Run St, San Antonio, TX 78231Off Market
- $381,6004 bd2 ba2.3k sqft2626 Peppermill Run St, San Antonio, TX 78231Off Market
- $421,6004 bd2 ba2.4k sqft2023 Cobble Grove Dr, San Antonio, TX 78231Off Market
- $509,5004 bd3 ba2.9k sqft2618 Peppermill Run St, San Antonio, TX 78231Off Market
Similar homes
- $400,0003 bd2 ba2.2k sqft2514 INDIAN RIDGE DR, San Antonio, TX 78231For Sale

 MLS ID #2007442, Brittany Smith TREC #790494, Keller Williams Legacy. LERA MLS
 - $--4 bd3 ba2.2k sqft6611 Spotted Trail Dr, San Antonio, TX 78240Auction
 Xome
Xome - $359,0003 bd2 ba1.7k sqft1915 ELSWORTHY ST, San Antonio, TX 78248For Sale
 MLS ID #1970902, Scott Spencer TREC #571588, Century 21 Scott Myers, REALTORS. LERA MLS
 - $335,0003 bd2 ba1.9k sqft4219 RAMSGATE ST, San Antonio, TX 78230For Sale
 MLS ID #2005651, Martin Valera TREC #419904, Home Options Real Estate. LERA MLS
 - $327,9004 bd2 ba1.8k sqft7014 GARY PLAYER ST, San Antonio, TX 78240For SaleMLS ID #2013027, Jeffrey Garza TREC #648429, Redbird Realty LLC. LERA MLS
- $375,0003 bd2 ba2k sqft3423 River Path, San Antonio, TX 78230For SaleMLS ID #1991138, Jene Rand TREC #407414, Coldwell Banker D'Ann Harper. LERA MLS
- $355,0003 bd2 ba2.1k sqft6337 Stable Farm, San Antonio, TX 78249For SaleMLS ID #2002078, Steven Koleno TREC #779766, Beycome Brokerage Realty LLC. LERA MLS
- $350,0004 bd3 ba2.3k sqft8715 Teal, Windcrest, TX 78239For SaleMLS ID #2007537, Mike Gutierrez TREC #733782, Stetsn Real Estate. LERA MLS
- $310,0003 bd3 ba2.1k sqft1022 River Glen W, San Antonio, TX 78216For SaleMLS ID #1875426, Charlie Teamann TREC #547017, Boerne Real Estate. LERA MLS
- $300,0003 bd2 ba2.2k sqft202 SHALIMAR DR, Castle Hills, TX 78213For SaleMLS ID #1960877, Steven Hayden TREC #510826, eList REO LLC. LERA MLS
- $375,0005 bd3 ba1.7k sqft13014 LARKYORKE ST, San Antonio, TX 78233For SaleMLS ID #1994032, Carlos Acuna TREC #568899, Mission Real Estate Group. LERA MLS
- $365,0005 bd3 ba2.3k sqft606 Cordoba Dr, Universal City, TX 78148For SaleMLS ID #2006154, Mary Eddy TREC #543005, Global Realty Group. LERA MLS
