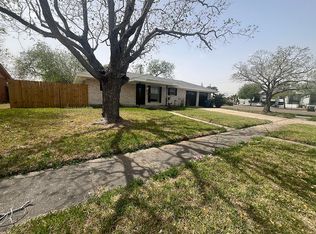
Welcome to 2622 Persimmon in Corpus Christi, TX! This 3-bedroom, 2-bathroom home offers a versatile layout with a bonus room that can be used as a home office, playroom, hobby space, or additional living area to fit your needs. The spacious backyard provides plenty of room for outdoor entertaining, gatherings, gardening, or creating your own backyard retreat. Don’t miss the opportunity to make this home your own!
For sale
$229,000
2622 Persimmon St, Corpus Christi, TX 78415
3beds
1,712sqft
Single Family Residence
Built in 1986
5,942 Square Feet Lot
$-- Zestimate®
$134/sqft
$-- HOA
What's special
Spacious backyardBackyard retreatBonus roomVersatile layout
- 3 days
- 205
- 16
Likely to sell faster than
Zillow last checked:
Listing updated:
Listed by:
Lorissa Ibanez 361-688-0140,
Prime Real Estate
Source: South Texas MLS,MLS#: 483524 Originating MLS: Corpus Christi
Originating MLS: Corpus ChristiFacts & features
Interior
Bedrooms & bathrooms
- Bedrooms: 3
- Bathrooms: 2
- Full bathrooms: 2
Heating
- Gas
Cooling
- Central Air
Appliances
- Included: Dishwasher, Electric Oven, Electric Range, Microwave, Refrigerator
- Laundry: Washer Hookup, Dryer Hookup
Features
- Open Floorplan
- Flooring: Carpet, Vinyl
- Has fireplace: No
Interior area
- Total structure area: 1,712
- Total interior livable area: 1,712 sqft
Video & virtual tour
Property
Parking
- Total spaces: 2
- Parking features: Front Entry
Features
- Levels: One
- Stories: 1
- Patio & porch: Open, Patio
- Pool features: None
- Fencing: Wood
Lot
- Size: 5,942 Square Feet
- Features: Corner Lot
Details
- Parcel number: 197900030070
Construction
Type & style
- Home type: SingleFamily
- Property subtype: Single Family Residence
Materials
- Brick, HardiPlank Type
- Foundation: Slab
- Roof: Shingle
Condition
- Year built: 1986
Utilities & green energy
- Sewer: Public Sewer
- Water: Public
- Utilities for property: Sewer Available, Water Available
Community & HOA
Community
- Features: Short Term Rental Allowed
- Subdivision: Crestmont #10r
HOA
- Has HOA: No
Location
- Region: Corpus Christi
Financial & listing details
- Price per square foot: $134/sqft
- Tax assessed value: $217,051
- Annual tax amount: $3,023
- Date on market: 10/14/2026
- Listing agreement: Exclusive Right To Sell
- Listing terms: Cash,Conventional,FHA,VA Loan
Estimated market value
Not available
Estimated sales range
Not available
Not available
Price history
| Date | Event | Price |
|---|---|---|
| 10/14/2026 | Listed for sale | $229,000+53.7%$134/sqft |
Source:  South Texas MLS #483524 Report a problem South Texas MLS #483524 Report a problem | ||
| 4/30/2026 | Sold | -- |
Source: Agent Provided Report a problem | ||
| 4/16/2026 | Pending sale | $149,000$87/sqft |
Source: South Texas MLS #474854 Report a problem | ||
| 4/16/2026 | Listed for sale | $149,000$87/sqft |
Source: South Texas MLS #474854 Report a problem | ||
Public tax history
| Year | Property taxes | Tax assessment |
|---|---|---|
| 2025 | $3,023 -1.6% | $217,051 +6.5% |
| 2024 | $3,072 +12.3% | $203,843 +10% |
| 2023 | $2,737 -20.8% | $185,312 +10% |
| 2022 | $3,457 +1.2% | $168,465 +10% |
| 2021 | $3,417 +5.7% | $153,150 +6% |
| 2020 | $3,232 +2.8% | $144,442 +2.7% |
| 2019 | $3,143 | $140,601 -1.1% |
| 2018 | $3,143 +7.1% | $142,155 -1.1% |
| 2017 | $2,936 +10.8% | $143,709 +3.6% |
| 2016 | $2,649 | $138,670 +11.3% |
| 2015 | $2,649 | $124,576 +4.6% |
| 2014 | $2,649 | $119,110 +9.7% |
| 2012 | -- | $108,625 +1.8% |
| 2011 | -- | $106,721 0% |
| 2010 | -- | $106,734 -10.8% |
| 2009 | -- | $119,659 +0.2% |
| 2008 | -- | $119,463 -2.2% |
| 2007 | -- | $122,126 +17.4% |
| 2006 | $2,733 +10.5% | $104,033 +12.3% |
| 2005 | $2,473 | $92,639 |
| 2004 | -- | $92,639 |
| 2003 | -- | $92,639 +19.9% |
| 2002 | -- | $77,258 |
| 2001 | -- | $77,258 +11.8% |
| 2000 | -- | $69,122 |
Find assessor info on the county website
Monthly payment
Est. payment
Payment breakdown
Explore the cost of this home by adjusting the details. Changes won't be saved.Climate risks
Neighborhood: South Side
Nearby schools
Schools provided by the listing agent
- Elementary: Galvan
- Middle: Grant
- High: Carroll
- District: Corpus Christi ISD
Source: South Texas MLS. This data may not be complete. We recommend contacting the local school district to confirm school assignments for this home.
- $168,3003 bd2 ba1k sqft2618 Persimmon St, Corpus Christi, TX 78415Off Market

- $223,3003 bd2 ba1.5k sqft2621 Bevecrest Dr, Corpus Christi, TX 78415Off Market
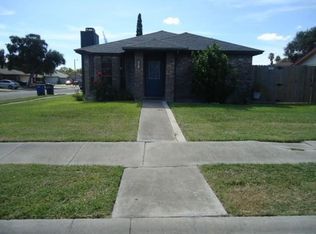
- $150,300-- bd-- ba1k sqft2614 Persimmon St, Corpus Christi, TX 78415Off Market
- $218,900-- bd-- ba1.5k sqft2617 Bevecrest Dr, Corpus Christi, TX 78415Off Market
Similar homes
- $214,9003 bd2 ba1.4k sqft3117 Southern Sun Dr, Corpus Christi, TX 78415For Sale
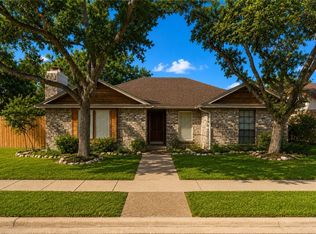 MLS ID #480164, Gino Montalvo, Mirabal Montalvo & Associates. South Texas MLS
 - $235,0003 bd2 ba1.7k sqft4025 Tripoli Dr, Corpus Christi, TX 78411For Sale
 MLS ID #474551, Al Perez, CORE Coastal Realty. South Texas MLS
 - $244,9003 bd2 ba1.6k sqft7234 Diamond Ridge Dr, Corpus Christi, TX 78413For Sale
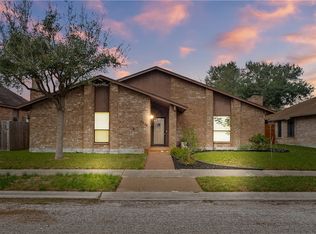 MLS ID #482775, Rebecca Holley, Coastal Bend Real Estate. South Texas MLS
 - $234,0004 bd3 ba2.4k sqft4001 Bray Dr, Corpus Christi, TX 78413For Sale By Owner