Impeccably maintained and thoughtfully upgraded, this modern smart home blends comfort, efficiency, and high-end design. Featuring 32 solar panels, Tesla Powerwall, and EV-ready 50A outlet for savings and off-grid capabilities. Sellers offering 10k seller concessions with acceptable offer. Entertain in style with a custom living room feature wall, built-in 5.1 surround sound, panoramic fireplace, custom countertops and built-in acoustic panels. The garage is fully outfitted with a mini-split HVAC, epoxy floors, custom workbench, and extensive power and lighting upgrades, perfect for hobbyists. The gourmet kitchen is a chef's dream with handcrafted 4'x6' butcher block island, extended pantry, custom coffee station, dual-fuel stove connections, and bespoke under-cabinet lighting. Outdoor living is elevated with a massive 40'x15' stamped concrete patio and a 9-foot, glass folding door for seamless indoor-outdoor flow. Tap a button to turn the covered patio into a screened in porch. Dual infra-red heaters keep the patio warm year-round. Smart sprinklers, LED-lit garden beds, a play area with safety surfacing, and professional landscaping complete the exterior. Additional highlights include natural gas grill connections, drainage upgrades, widened driveway, and stunning garden walls. Enjoy full smart-home integration: hardwired Cat 6 ethernet in all rooms, in-ceiling Wi-Fi, whole-home audio (6 zones), Ring doorbell, DVR security, EcoBee thermostats, and app-controlled lighting, locks, fans, and garage. Pre-wired for Gigabit Fiber. More upgrades include whole-home water filtration/softener system, whole home humidifier system, UV HVAC sterilization, custom light fixtures, and cabinetry throughout. This rare, turn-key home combines tech, style, and function for unmatched living.
Sold for $480,000
$480,000
2622 Perthshire Ln, Fuquay Varina, NC 27526
4beds
2,260sqft
Single Family Residence, Residential
Built in 2016
6,534 Square Feet Lot
$479,200 Zestimate®
$212/sqft
$2,187 Estimated rent
Home value
$479,200
$455,000 - $503,000
$2,187/mo
Zestimate® history
Owner options
List your home for rent
$2,187/mo
Rent Zestimate®
Find your next renter with Zillow Rental Manager. Plus, with online applications, you can quickly screen prospective tenants – for free.
$2,187/mo
Rent Zestimate®
Refinance and save
$3,209/mo
Est. payment
Refinancing to a lower rate could help reduce your monthly payments and save thousands over the life of the loan.
$3,209/mo
Est. payment
Explore your selling options
Work with a Zillow partner agent
Leverage their expertise and Zillow's premium Showcase listings to get your home seen by more buyers.
Get startedList with your own agent
Get your home in front of millions of buyers by listing it on Zillow.
Learn how to do itSell it yourself
Take full control of how buyers see your home on Zillow by listing For Sale by Owner (FSBO).
List your homeWhat's special
Panoramic fireplaceTesla powerwallGourmet kitchenWidened drivewayCustom coffee stationStunning garden wallsLed-lit garden beds
Zillow last checked:
Listing updated:
Listed by:
Thad Farlow 336-257-9012,
Fathom Realty NC, LLC
Bought with:
Ed Karazin, 261741
RE/MAX One Hundred
Source: Doorify MLS,MLS#: 10096432
Facts & features
Interior
Bedrooms & bathrooms
- Bedrooms: 4
- Bathrooms: 3
- Full bathrooms: 2
- 1/2 bathrooms: 1
Heating
- Natural Gas
Cooling
- Ceiling Fan(s)
Appliances
- Included: Convection Oven, Dishwasher, Disposal, Double Oven, Dryer, Electric Oven, ENERGY STAR Qualified Appliances, ENERGY STAR Qualified Dishwasher, ENERGY STAR Qualified Dryer, ENERGY STAR Qualified Refrigerator, ENERGY STAR Qualified Washer, ENERGY STAR Qualified Water Heater, Exhaust Fan, Free-Standing Electric Oven, Free-Standing Electric Range, Free-Standing Gas Oven, Free-Standing Refrigerator, Gas Oven, Gas Range, Humidifier, Range, Range Hood, Refrigerator, Self Cleaning Oven, Stainless Steel Appliance(s), Vented Exhaust Fan, Washer, Washer/Dryer, Water Heater, Water Purifier, Water Purifier Owned, Water Softener, Water Softener Owned
- Laundry: Electric Dryer Hookup, Laundry Room, Upper Level, Washer Hookup
Features
- Bookcases, Built-in Features, Pantry, Ceiling Fan(s), High Speed Internet, Kitchen Island, Natural Woodwork, Recessed Lighting, Separate Shower, Smart Camera(s)/Recording, Smart Home, Smart Light(s), Smart Thermostat, Smooth Ceilings, Soaking Tub, Sound System, Tray Ceiling(s), Walk-In Closet(s), Walk-In Shower, Wired for Sound
- Flooring: Carpet, Hardwood, Vinyl
- Doors: Sliding Doors
- Windows: Blinds, Drapes
- Number of fireplaces: 1
- Fireplace features: Blower Fan, Electric
Interior area
- Total structure area: 2,260
- Total interior livable area: 2,260 sqft
- Finished area above ground: 2,260
- Finished area below ground: 0
Property
Parking
- Total spaces: 4
- Parking features: Attached, Concrete, Driveway, Electric Vehicle Charging Station(s), Garage Door Opener, Garage Faces Front, Heated Garage, Workshop in Garage
- Attached garage spaces: 2
- Uncovered spaces: 2
Accessibility
- Accessibility features: Accessible Electrical and Environmental Controls, Level Flooring, Smart Technology
Features
- Levels: Two
- Stories: 2
- Patio & porch: Covered, Patio, Other, See Remarks
- Exterior features: Fenced Yard, Garden, Gas Grill, Lighting, Outdoor Grill, Playground, Private Yard, Rain Gutters, Smart Camera(s)/Recording, Smart Irrigation, Smart Lock(s), Uncovered Courtyard
- Fencing: Back Yard, Wood
- Has view: Yes
Lot
- Size: 6,534 Square Feet
- Dimensions: 55 x 120 x 55 x 120
- Features: Back Yard, Landscaped, Level, Private, Sprinklers In Front
Details
- Additional structures: Pergola
- Parcel number: 0658.04534303 0423133
- Special conditions: Standard
Construction
Type & style
- Home type: SingleFamily
- Architectural style: Modern, Traditional
- Property subtype: Single Family Residence, Residential
Materials
- Brick Veneer, Vinyl Siding
- Foundation: Slab
- Roof: Shingle
Condition
- New construction: No
- Year built: 2016
Utilities & green energy
- Sewer: Public Sewer
- Water: Public
- Utilities for property: Cable Available, Electricity Connected, Natural Gas Connected, Sewer Connected, Water Connected
Green energy
- Energy generation: Solar
- Indoor air quality: Moisture Control, Ventilation
Community & HOA
Community
- Subdivision: Alston Ridge
HOA
- Has HOA: Yes
- Amenities included: Pool, Other
- Services included: Unknown
- HOA fee: $300 semi-annually
Location
- Region: Fuquay Varina
Financial & listing details
- Price per square foot: $212/sqft
- Tax assessed value: $427,221
- Annual tax amount: $4,272
- Date on market: 5/15/2025
Price history
| Date | Event | Price |
|---|---|---|
| 2/13/2026 | Sold | $480,000-5.7%$212/sqft |
Source:  Doorify MLS #10096432 Report a problem Doorify MLS #10096432 Report a problem | ||
| 1/1/2026 | Pending sale | $509,000$225/sqft |
Source: Doorify MLS #10096432 Report a problem | ||
| 10/16/2025 | Price change | $509,000-4.9%$225/sqft |
Source: Doorify MLS #10096432 Report a problem | ||
| 8/12/2025 | Price change | $535,000-2.7%$237/sqft |
Source: Doorify MLS #10096432 Report a problem | ||
| 5/15/2025 | Listed for sale | $550,000+120.9%$243/sqft |
Source: Doorify MLS #10096432 Report a problem | ||
| 10/27/2015 | Listing removed | $249,000$110/sqft |
Source: Centex Homes Report a problem | ||
| 10/14/2015 | Price change | $249,000-2%$110/sqft |
Source: Centex Homes Report a problem | ||
| 9/13/2015 | Listed for sale | $254,000$112/sqft |
Source: Centex Homes Report a problem | ||
Public tax history
| Year | Property taxes | Tax assessment |
|---|---|---|
| 2025 | $3,759 +0.4% | $427,221 |
| 2024 | $3,743 +17.2% | $427,221 +49.7% |
| 2023 | $3,193 +6.4% | $285,319 |
| 2022 | $3,000 +8.6% | $285,319 +3.5% |
| 2021 | $2,763 | $275,709 |
| 2020 | $2,763 +5.7% | $275,709 +22.6% |
| 2019 | $2,613 | $224,863 |
| 2018 | $2,613 +10% | $224,863 |
| 2017 | $2,375 +411% | $224,863 +399.7% |
| 2016 | $465 -3.1% | $45,000 -6.3% |
| 2015 | $480 | $48,000 |
Find assessor info on the county website
Neighborhood: 27526
Nearby homes
- $425,900-- bd2 ba2.2k sqft2618 Perthshire Ln, Fuquay Varina, NC 27526Off Market
- $425,9004 bd3 ba2.3k sqft2626 Perthshire Ln, Fuquay Varina, NC 27526Off Market

- $456,900-- bd2 ba2.6k sqft2614 Perthshire Ln, Fuquay Varina, NC 27526Off Market
- $410,0004 bd3 ba2.2k sqft742 Apple Churn Dr, Fuquay Varina, NC 27526Sold
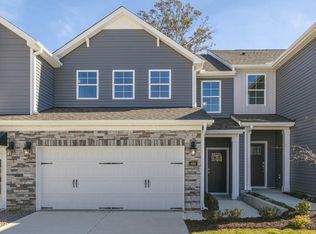
- $424,6003 bd2 ba2.3k sqft2610 Perthshire Ln, Fuquay Varina, NC 27526Off Market
- $487,0005 bd3 ba3.1k sqft2621 Perthshire Ln, Fuquay Varina, NC 27526Off Market
- $458,0004 bd3 ba2.4k sqft2645 Averon Dr, Fuquay Varina, NC 27526Off Market
- $433,5004 bd3 ba2.2k sqft2617 Perthshire Ln, Fuquay Varina, NC 27526Off Market
Nearby schools
GreatSchools rating
- 5/10Herbert Akins Rd ElementaryGrades: PK-5Distance: 0.8 mi
- 8/10Herbert Akins Road MiddleGrades: 6-8Distance: 0.7 mi
- 6/10Fuquay-Varina HighGrades: 9-12Distance: 2.2 mi
Schools provided by the listing agent
- Elementary: Wake - Herbert Akins Road
- Middle: Wake - Herbert Akins Road
- High: Wake - Fuquay Varina
Source: Doorify MLS. This data may not be complete. We recommend contacting the local school district to confirm school assignments for this home.
Get a cash offer in 3 minutes
Find out how much your home could sell for in as little as 3 minutes with a no-obligation cash offer.
Estimated market value
$479,200
Get a cash offer in 3 minutes
Find out how much your home could sell for in as little as 3 minutes with a no-obligation cash offer.
Estimated market value
$479,200
- North Carolina
- Wake County
- Fuquay Varina
- 27526
- 2622 Perthshire Ln
Nearby cities
Nearby zip codes
Other Fuquay Varina Topics
