Filled with thoughtful touches, this stunning 3600 sq ft, 5 bed, 4 bath home checks all the boxes with its open, airy architectural design. Create a feeling of grandeur as guests arrive - the two-story foyer welcomes them with tall windows and cascades of natural light. Defined yet flexible spaces greet you, from the sitting room or home office to the formal dining room, where a modern plate rail offers a fresh take on classic millwork. Statement features like tray ceilings, a glossy grey backsplash, and a double wall oven make this kitchen a true standout. With its seating overhang, the premium island is perfect for grabbing a quick breakfast or entertaining with appetizers. The multi-room speaker system creates an atmosphere for entertainment - host family parties that echo with music, clinking glasses, and kids darting between rooms. During the holidays, display your favorite treasures in the built-ins flanking the brick fireplace. Your private deck backs onto a gorgeous greenspace - sit on the deck to sip mojitos with a magical view of mature trees with no rear neighbors in sight. Upstairs, you’ll find spacious bedrooms for everyone, including a primary suite that invites you to slow down. Curl up in your primary bedroom’s cozy sitting area, wrapped in a blanket with a book in hand, kick back in the freestanding tub as natural light pours through the frosted window in the marble ensuite, and step into a walk-in closet that feels like your personal boutique. A Jack and Jill bathroom with split vanities makes mornings smoother for both kids and guests. Saturday game nights come alive in the sprawling loft, where laughter bounces off the walls and movie marathons turn into sleepovers. With a framed basement ready for your dream gym, home theater, or guest suite, there’s room for your vision to grow. The external security camera system brings peace of mind, and you can easily give your kids the best opportunities: this home is zoned for the top school district cluster in the county. Spend weekends exploring nearby Harbins and Tribble Mill Parks, where 700+ acres of lakes, trails, fishing spots, and family-friendly fun awaits.
Closed
$650,000
2622 Running River Ct, Lawrenceville, GA 30045
5beds
3,600sqft
Single Family Residence, Residential
Built in 2021
0.62 Acres Lot
$638,400 Zestimate®
$181/sqft
$3,810 Estimated rent
Home value
$638,400
$587,000 - $696,000
$3,810/mo
Zestimate® history
Owner options
List your home for rent
$3,810/mo
Rent Zestimate®
Find your next renter with Zillow Rental Manager. Plus, with online applications, you can quickly screen prospective tenants – for free.
$3,810/mo
Rent Zestimate®
Refinance and save
$4,460/mo
Est. payment
Refinancing to a lower rate could help reduce your monthly payments and save thousands over the life of the loan.
$4,460/mo
Est. payment
Explore your selling options
Work with a Zillow partner agent
Leverage their expertise and Zillow's premium Showcase listings to get your home seen by more buyers.
Get startedList with your own agent
Get your home in front of millions of buyers by listing it on Zillow.
Learn how to do itSell it yourself
Take full control of how buyers see your home on Zillow by listing For Sale by Owner (FSBO).
List your homeWhat's special
Framed basementModern plate railPrivate deckHome officePremium islandSprawling loftTall windows
Zillow last checked:
Listing updated:
Listed by:
Lindsay West,
Coldwell Banker Realty 404-262-1234
Bought with:
Enmanuel Rivera, 410639
Keller Williams Realty Atlanta Partners
Source: FMLS GA,MLS#: 7574997
Facts & features
Interior
Bedrooms & bathrooms
- Bedrooms: 5
- Bathrooms: 4
- Full bathrooms: 4
- Main level bathrooms: 1
- Main level bedrooms: 1
Rooms
- Room types: Loft
Primary bedroom
- Features: Oversized Master
- Level: Oversized Master
Bedroom
- Features: Oversized Master
Primary bathroom
- Features: Double Vanity, Separate Tub/Shower
Dining room
- Features: Separate Dining Room
Kitchen
- Features: Cabinets White, Eat-in Kitchen, Kitchen Island, Pantry Walk-In, Stone Counters
Heating
- Central, Forced Air, Natural Gas, Zoned
Cooling
- Ceiling Fan(s), Central Air
Appliances
- Included: Dishwasher, Disposal, Double Oven, Dryer, Gas Cooktop, Microwave, Refrigerator, Washer
- Laundry: Common Area, In Hall, Laundry Room, Upper Level
Features
- High Ceilings 10 ft Main, High Ceilings 10 ft Upper
- Flooring: Carpet, Ceramic Tile, Laminate
- Windows: Insulated Windows
- Basement: Bath/Stubbed,Daylight,Exterior Entry,Interior Entry,Unfinished
- Number of fireplaces: 1
- Fireplace features: Family Room, Gas Starter, Living Room
- Common walls with other units/homes: No Common Walls
Interior area
- Total structure area: 3,600
- Total interior livable area: 3,600 sqft
- Finished area above ground: 3,600
Property
Parking
- Total spaces: 3
- Parking features: Attached, Driveway, Garage Door Opener, Garage Faces Front, Garage Faces Side, Kitchen Level, Level Driveway
- Has attached garage: Yes
- Has uncovered spaces: Yes
Accessibility
- Accessibility features: None
Features
- Levels: Three Or More
- Patio & porch: Deck, Front Porch
- Exterior features: None
- Pool features: None
- Spa features: None
- Fencing: None
- Has view: Yes
- View description: Other
- Waterfront features: None
- Body of water: None
Lot
- Size: 0.62 Acres
- Features: Back Yard, Landscaped, Front Yard, Private
Details
- Additional structures: None
- Parcel number: R5230 048
- Other equipment: None
- Horse amenities: None
Construction
Type & style
- Home type: SingleFamily
- Architectural style: Craftsman,Traditional
- Property subtype: Single Family Residence, Residential
Materials
- Brick Front, Brick, Frame
- Foundation: Block, Brick/Mortar, Slab
- Roof: Composition
Condition
- Resale
- New construction: No
- Year built: 2021
Utilities & green energy
- Electric: Other
- Sewer: Septic Tank
- Water: Public
- Utilities for property: Cable Available, Electricity Available, Natural Gas Available, Sewer Available, Water Available
Green energy
- Energy efficient items: Insulation, Thermostat, Windows
- Energy generation: None
Community & HOA
Community
- Features: Homeowners Assoc, Near Schools, Near Shopping, Sidewalks, Street Lights
- Security: Carbon Monoxide Detector(s), Smoke Detector(s)
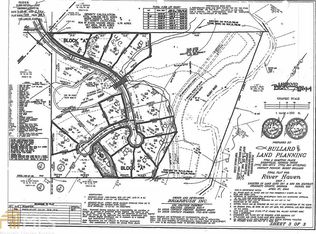
- Subdivision: River Haven
HOA
- Has HOA: Yes
- HOA fee: $450 annually
Location
- Region: Lawrenceville
Financial & listing details
- Price per square foot: $181/sqft
- Tax assessed value: $729,900
- Annual tax amount: $9,057
- Date on market: 5/7/2025
- Cumulative days on market: 75 days
- Listing terms: Cash,Conventional,FHA,VA Loan
- Electric utility on property: Yes
- Road surface type: None
Price history
| Date | Event | Price |
|---|---|---|
| 8/15/2025 | Sold | $650,000-3%$181/sqft |
Source:  FMLS GA #7574997 Report a problem FMLS GA #7574997 Report a problem | ||
| 7/22/2025 | Pending sale | $669,990$186/sqft |
Source:  GAMLS #10516682 Report a problem GAMLS #10516682 Report a problem | ||
| 7/9/2025 | Price change | $669,990-2.2%$186/sqft |
Source: GAMLS #10516682 Report a problem | ||
| 6/18/2025 | Price change | $684,990-0.7%$190/sqft |
Source: GAMLS #10516682 Report a problem | ||
| 6/10/2025 | Price change | $689,990-1.4%$192/sqft |
Source: GAMLS #10516682 Report a problem | ||
| 5/7/2025 | Listed for sale | $699,990+12%$194/sqft |
Source: FMLS GA #7574997 Report a problem | ||
| 1/5/2022 | Sold | $624,900$174/sqft |
Source: Public Record Report a problem | ||
| 8/12/2021 | Pending sale | $624,900$174/sqft |
Source: FMLS GA #6927066 Report a problem | ||
| 8/9/2021 | Listed for sale | $624,900+986.8%$174/sqft |
Source: FMLS GA #6927066 Report a problem | ||
| 8/9/2018 | Listing removed | $57,500$16/sqft |
Source: Keller Williams Realty Atlanta Partners #8325990 Report a problem | ||
| 2/15/2018 | Listed for sale | $57,500$16/sqft |
Source: Keller Williams Rlty Atl. Part #8325990 Report a problem | ||
Public tax history
| Year | Property taxes | Tax assessment |
|---|---|---|
| 2025 | $9,717 +2.6% | $291,960 +7.7% |
| 2024 | $9,473 +4.6% | $271,080 -1.1% |
| 2023 | $9,057 -0.7% | $274,120 +10.1% |
| 2022 | $9,118 +970.4% | $249,040 +1032% |
| 2021 | $852 -0.6% | $22,000 |
| 2020 | $857 +69.2% | $22,000 +69.2% |
| 2019 | $507 | $13,000 -22.6% |
| 2018 | $507 -21% | $16,800 |
| 2016 | $641 -0.4% | $16,800 |
| 2015 | $644 | $16,800 +44.8% |
| 2014 | $644 | $11,600 +124.8% |
| 2012 | -- | $5,160 -28.3% |
| 2011 | -- | $7,200 -71% |
| 2010 | -- | $24,840 |
| 2009 | -- | $24,840 -17.2% |
| 2007 | -- | $30,000 -4.7% |
| 2006 | -- | $31,480 +21.1% |
| 2005 | -- | $26,000 |
Find assessor info on the county website
Neighborhood: 30045
Nearby homes
- $658,5005 bd4 ba3.2k sqft2612 Running River Ct, Lawrenceville, GA 30045Off Market
- $1,000-- bd-- ba-- sqftRunning River Ct, Lawrenceville, GA 30045Off Market
- $661,8005 bd4 ba3.8k sqft2632 Running River Ct, Lawrenceville, GA 30045Off Market
- $693,2005 bd4 ba-- sqft2632 Running River Ct #22, Lawrenceville, GA 30045Off Market
- $738,1006 bd5 ba6.4k sqft2602 Running River Ct, Lawrenceville, GA 30045Off Market
- $165,0000.82 Acres2643 Running River Ct LOT 16, Lawrenceville, GA 30045Lot/Land
- $165,0000.82 Acres2643 Running River Ct, Lawrenceville, GA 30045Lot/Land
- $682,4004 bd4 ba3.9k sqft2642 Running River Ct, Lawrenceville, GA 30045Off Market
Nearby schools
GreatSchools rating
- 7/10W. J. Cooper Elementary SchoolGrades: PK-5Distance: 2 mi
- 7/10McConnell Middle SchoolGrades: 6-8Distance: 2 mi
- 7/10Archer High SchoolGrades: 9-12Distance: 0.4 mi
Schools provided by the listing agent
- Elementary: Cooper
- Middle: McConnell
- High: Archer
Source: FMLS GA. This data may not be complete. We recommend contacting the local school district to confirm school assignments for this home.
Get a cash offer in 3 minutes
Find out how much your home could sell for in as little as 3 minutes with a no-obligation cash offer.
Estimated market value
$638,400
Get a cash offer in 3 minutes
Find out how much your home could sell for in as little as 3 minutes with a no-obligation cash offer.
Estimated market value
$638,400
- Georgia
- Gwinnett County
- Lawrenceville
- 30045
- 2622 Running River Ct
Nearby cities
Nearby zip codes
Other Lawrenceville Topics
