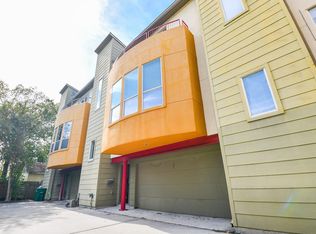
Welcome to the heart of Houston’s vibrant EaDo District, where modern design meets unbeatable city living. This home features soaring ceilings, expansive windows, and 10-foot retractable glass doors that open to a balcony with courtyard views—perfect for seamless indoor-outdoor living. The open-concept layout flows effortlessly for everyday living and entertaining. The island kitchen features Bosch appliances and abundant natural light. A first-floor bedroom with a full bath offers flexibility for guests or a home office. The spacious primary suite includes a walk-in closet and well-appointed en-suite bath. Ideally located backing to the hike and bike trail and just minutes from Downtown, major stadiums, Metro light rail, restaurants, breweries, and shopping, this home offers walkable, connected living in one of Houston’s most exciting neighborhoods.
For sale
Price cut: $25K (6/30)
$425,000
2622 Rusk St, Houston, TX 77003
3beds
2,120sqft
Townhouse
Built in 2018
1,498 Square Feet Lot
$415,500 Zestimate®
$200/sqft
$209/mo HOA
What's special
Balcony with courtyard viewsExpansive windowsAbundant natural lightBosch appliancesIsland kitchenSoaring ceilingsWell-appointed en-suite bath
- 104 days |
- 195 |
- 15 |
Zillow last checked:
Listing updated:
Listed by:
Jodi Gauthier TREC #0529791 713-492-8003,
ThisIsLivin Properties, LLC
Source: HAR,MLS#: 30492105
Facts & features
Interior
Bedrooms & bathrooms
- Bedrooms: 3
- Bathrooms: 4
- Full bathrooms: 3
- 1/2 bathrooms: 1
Rooms
- Room types: Utility Room
Primary bedroom
- Level: Third
- Area: 460
- Dimensions: 23x20
Bedroom
- Level: Third
- Area: 120
- Dimensions: 12x10
Bedroom
- Level: First
- Area: 168
- Dimensions: 14x12
Heating
- Natural Gas
Cooling
- Attic Fan, Ceiling Fan(s), Electric
Appliances
- Included: Water Heater, Disposal, Refrigerator, Electric Oven, Microwave, Gas Cooktop, Dishwasher, Washer/Dryer
- Laundry: Electric Dryer Hookup
Features
- Balcony, High Ceilings, 1 Bedroom Down - Not Primary BR, Primary Bed - 3rd Floor, Walk-In Closet(s)
- Flooring: Carpet, Tile, Wood
- Windows: Insulated/Low-E windows
Interior area
- Total structure area: 2,120
- Total interior livable area: 2,120 sqft
Property
Parking
- Parking features: Attached, Additional Parking, Auto Garage Door Opener, Garage
- Has attached garage: Yes
Features
- Levels: All Levels
- Stories: 3
- Exterior features: Balcony, Courtyard
Lot
- Size: 1,498 Square Feet
Details
- Parcel number: 1361530010033
Construction
Type & style
- Home type: Townhouse
- Architectural style: Traditional
- Property subtype: Townhouse
Materials
- Brick, Cement Siding, Other
- Foundation: Other
- Roof: Composition
Condition
- New construction: No
- Year built: 2018
Utilities & green energy
- Sewer: Septic Tank
- Water: Public
Community & HOA
Community
- Subdivision: Live Oak Terrace
HOA
- HOA fee: $2,505 annually
Location
- Region: Houston
Financial & listing details
- Price per square foot: $200/sqft
- Tax assessed value: $502,000
- Annual tax amount: $10,739
- Date on market: 5/5/2026
- Road surface type: Concrete
Estimated market value
$415,500
$395,000 - $436,000
$3,253/mo
Price history
| Date | Event | Price |
|---|---|---|
| 7/17/2026 | Listed for rent | $3,000$1/sqft |
Source:  HAR #76714721 Report a problem HAR #76714721 Report a problem | ||
| 7/15/2026 | Listed for sale | $425,000$200/sqft |
Source:  HAR #30492105 Report a problem HAR #30492105 Report a problem | ||
| 7/9/2026 | Pending sale | $425,000$200/sqft |
Source: HAR #30492105 Report a problem | ||
| 6/30/2026 | Price change | $425,000-5.6%$200/sqft |
Source: HAR #30492105 Report a problem | ||
| 5/5/2026 | Listed for sale | $450,000-5.3%$212/sqft |
Source: HAR #30492105 Report a problem | ||
| 5/3/2026 | Listing removed | $475,000$224/sqft |
Source: HAR #66136568 Report a problem | ||
| 4/7/2026 | Price change | $475,000-4.8%$224/sqft |
Source: HAR #66136568 Report a problem | ||
| 3/12/2026 | Listed for sale | $499,000+12.2%$235/sqft |
Source: HAR #66136568 Report a problem | ||
| 11/25/2023 | Listing removed | -- |
Source: HAR #70937269 Report a problem | ||
| 11/15/2023 | Price change | $3,000-6.3%$1/sqft |
Source: HAR #70937269 Report a problem | ||
| 10/19/2023 | Price change | $3,200-5.9%$2/sqft |
Source: HAR #70937269 Report a problem | ||
| 9/22/2023 | Listed for rent | $3,400$2/sqft |
Source: HAR #70937269 Report a problem | ||
| 4/18/2020 | Listing removed | $444,900$210/sqft |
Source: Intown Homes #90428068 Report a problem | ||
| 3/3/2020 | Pending sale | $444,9000%$210/sqft |
Source: Intown Homes #90428068 Report a problem | ||
| 11/15/2019 | Listed for sale | $445,000$210/sqft |
Source: Intown Homes #88918556 Report a problem | ||
Public tax history
| Year | Property taxes | Tax assessment |
|---|---|---|
| 2025 | $6,899 +7.7% | $502,000 +15.7% |
| 2024 | $6,407 +4.4% | $433,860 |
| 2023 | $6,137 -22.4% | $433,860 -7.9% |
| 2022 | $7,909 | $471,253 +4.2% |
| 2021 | -- | $452,094 +79.5% |
| 2020 | $6,045 +366.6% | $251,924 +205.4% |
| 2019 | $1,296 +24.3% | $82,500 +100% |
| 2018 | $1,042 | $41,250 |
| 2017 | $1,042 -0.1% | $41,250 |
| 2016 | $1,043 | $41,250 |
| 2015 | -- | -- |
Find assessor info on the county website
Monthly payment
Est. payment
Payment breakdown
Explore the cost of this home by adjusting the details. Changes won't be saved.Climate risks
Neighborhood: Downtown
Nearby schools
GreatSchools rating
- 3/10Lantrip Elementary SchoolGrades: PK-5Distance: 1.1 mi
- 5/10Navarro MiddleGrades: 6-8Distance: 1.8 mi
- 4/10Wheatley High SchoolGrades: 9-12Distance: 2.4 mi
Schools provided by the listing agent
- Elementary: Lantrip Elementary School
- Middle: Navarro Middle School (Houston)
- High: Wheatley High School
Source: HAR. This data may not be complete. We recommend contacting the local school district to confirm school assignments for this home.
- $3,0003 bd3 ba2.1k sqft2622 Rusk St #1, Houston, TX 77003For Rent
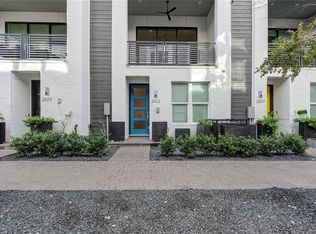
- $467,1003 bd4 ba2.1k sqft2620 Rusk St, Houston, TX 77003Off Market

- $2,9003 bd4 ba2.3k sqft2624 Rusk St, Houston, TX 77003For Rent

- $473,4003 bd4 ba2.2k sqft2618 Rusk St, Houston, TX 77003Off Market
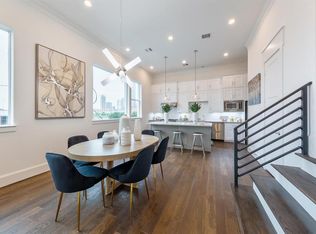
- $464,4003 bd4 ba2.2k sqft2626 Rusk St, Houston, TX 77003Off Market
- $436,5003 bd4 ba2.1k sqft820 Nagle St, Houston, TX 77003Off Market
- $468,9003 bd4 ba2.2k sqft822 Nagle St, Houston, TX 77003Off Market
- $452,3003 bd4 ba2.1k sqft2628 Rusk St, Houston, TX 77003Off Market
A local agent can set up tours, give advice and negotiate with sellers.
Similar homes
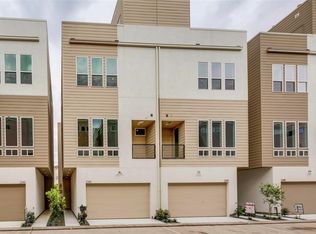
- $415,0003 bd4 ba2.1k sqft2345 Sperber Ln, Houston, TX 77003For Sale
 MLS ID #41326309, Steven Koleno, Beycome Brokerage Realty, LLC. HAR
 - $429,9003 bd4 ba2k sqft408 Ennis St, Houston, TX 77003For Sale
 MLS ID #17171097, Jesse Bradford, JSingh Homes. HAR
 - $519,0003 bd4 ba2.4k sqft1104 Ennis St, Houston, TX 77003For Sale
 MLS ID #372130, Lisa Yambra, Monarch Real Estate & Ranch. HAR
 - $449,0002 bd3 ba2.1k sqft92 Dennis St #B, Houston, TX 77006For Sale
 MLS ID #28992503, Dana Gray, Keller Williams Realty Metropolitan. HAR
 - $415,0003 bd3 ba1.8k sqft3516 Bastrop St, Houston, TX 77004For SaleMLS ID #15704198, Heidy Hercules, Step Real Estate. HAR
- $500,0003 bd4 ba2.3k sqft2518 Pease Ave, Houston, TX 77003For SaleMLS ID #22205219, Shahin Naghavi, eXp Realty LLC. HAR
- $425,0003 bd3 ba1.8k sqft2408 Emancipation Ave #A, Houston, TX 77004For SaleMLS ID #46862356, Christina Rodriguez, Douglas Elliman Real Estate. HAR
- $475,0003 bd4 ba2.2k sqft704 Gregg St, Houston, TX 77020For SaleMLS ID #64326466, Julio Ruvalcaba, eXp Realty LLC. HAR
- $439,9003 bd4 ba2k sqft1711 Milby St, Houston, TX 77003New ConstructionMLS ID #49947551, Patrick Dumar, Harra. HAR
- $535,0003 bd4 ba2.4k sqft3032 Lamar St, Houston, TX 77003For SaleMLS ID #7304463, Alyssa Leal, NB Elite Realty. HAR
- $460,0003 bd4 ba2.1k sqft4010 University Grove St, Houston, TX 77023For SaleMLS ID #88951672, Mia Kathy Sylvester, Compass RE Texas, LLC - The Woodlands. HAR
- $468,9003 bd4 ba1.8k sqft5232 Schuler St, Houston, TX 77007For SaleMLS ID #76363799, Annie Tran, Real Broker, LLC. HAR
- $389,0003 bd4 ba2.2k sqft339 Eado Park Cir, Houston, TX 77020For SaleMLS ID #2979252, Brookes Cunningham, SERHANT.. HAR
- $515,0003 bd4 ba2.4k sqft1305 E 27th St Unit A, Houston, TX 77009For SaleMLS ID #20226465, Alana Smith, Keller Williams Houston Central. HAR
- $419,9993 bd3 ba2.3k sqft3411 McGowen St, Houston, TX 77004New ConstructionMLS ID #7379519, Nef Harmouche, Harra. HAR
- $425,0003 bd4 ba2.3k sqft334 Eastwood St, Houston, TX 77011For SaleMLS ID #83660432, Rene Sorola, Keller Williams Realty Metropolitan. HAR
- $449,9953 bd4 ba2.4k sqft5905 Kiam St #B, Houston, TX 77007For SaleMLS ID #12020290, Jay Thomas, eXp Realty LLC. HAR
- $439,0003 bd4 ba1.9k sqft3619 Bremond St, Houston, TX 77004New ConstructionMLS ID #19031867, Patrick Dumar, Harra. HAR
- $399,9993 bd3 ba2k sqft5306 S Capitol St, Houston, TX 77023For SaleMLS ID #5528943, Michael Sias, Redfin Corporation. HAR
- $335,0003 bd4 ba1.3k sqft2401 Crawford St #C1b, Houston, TX 77004For SaleMLS ID #37594561, Moira Holden, Better Homes and Gardens Real Estate Gary Greene - West Gray. HAR
