Always dreamed of a owning a piece of history on an iconic New Orleans Blvd without breaking the bank? Well here it is! Freshen up the paint & add a few modern fixtures and VIOLA history meets modern day living! (Photo renditions w/various rooms virtually painted for inspiration follow currently colorfully painted rooms). Spacious living areas both formal and informal: living room w/fireplace &built in bookcases; formal dining rm w/cozy window seat, rear den leading to wood deck & yard, study w/French doors connecting to living rm; Sunroom overlooking the tree lined Avenue. Beautiful triple French doors across the entire front plus tons of windows throughout, lets the light shines in. Antique wood floors throughout (exclusive of primary and kitchen/baths). Cozy breakfast room nook w/ built in seating. Want a butler pantry or enlarged kitchen, here's your space. 4 bedrooms including 3 bedrooms down plus primary bedroom up. Primary suite features large bedroom, bath featuring tub AND walk in shower. Two closets including large walk in closet with lots of hanging space plus built in dresser plus separate mirrored closet. All this plus lots of lagniappe items: Metal shingle roof with transferable lifetime warranty; total home water filtration system for great tasting water plus softening features to eliminate scale buildup in plumbing and appliances; air scrub air purification system w/6 yr old HVAC systems (2); metal fencing; electric gate with offstreat parking; garage; ADT security system; Terminix termite contract for past 35 yrs; outside sprinkler system; wood deck; electrical updates in 2023 to support Tesla charger; X flood zone. CALL TODAY FOR MORE INFO!!100% financing available for qualified buyers with no PMI, no income limits.
FIRST PUBLIC SHOWING WEDNESDAY OPEN HOUSE SEPT 24TH 11 AM TO 2 PM.
Closed
Price Unknown
2622 S Carrollton Ave, New Orleans, LA 70118
4beds
2,227sqft
Single Family Residence
Built in 1920
5,401 Square Feet Lot
$456,000 Zestimate®
$--/sqft
$2,920 Estimated rent
Home value
$456,000
$433,000 - $479,000
$2,920/mo
Zestimate® history
Owner options
List your home for rent
$2,920/mo
Rent Zestimate®
Find your next renter with Zillow Rental Manager. Plus, with online applications, you can quickly screen prospective tenants – for free.
$2,920/mo
Rent Zestimate®
Refinance and save
Refinancing to a lower rate could help reduce your monthly payments and save thousands over the life of the loan.
Explore your selling options
Work with a Zillow partner agent
Leverage their expertise and Zillow's premium Showcase listings to get your home seen by more buyers.
Get startedList with your own agent
Get your home in front of millions of buyers by listing it on Zillow.
Learn how to do itSell it yourself
Take full control of how buyers see your home on Zillow by listing For Sale by Owner (FSBO).
List your homeWhat's special
Triple french doorsWood deckPrimary suiteElectric gateMetal fencingOutside sprinkler systemLarge walk in closet
Zillow last checked:
Listing updated:
Listed by:
Simone Soignet 504-650-6650,
KELLER WILLIAMS REALTY 455-0100
Bought with:
Michael Siegel
Corporate Realty Realty Leasing Company, Inc.
Source: GSREIN,MLS#: 2522468
Facts & features
Interior
Bedrooms & bathrooms
- Bedrooms: 4
- Bathrooms: 2
- Full bathrooms: 2
Primary bedroom
- Description: Flooring: Carpet
- Level: Second
- Dimensions: 19.6 x 12.5
Bedroom
- Description: Flooring: Wood
- Level: First
- Dimensions: 13 x 12.4
Bedroom
- Description: Flooring: Wood
- Level: First
- Dimensions: 13.8 x 11
Bedroom
- Description: Flooring: Wood
- Level: First
- Dimensions: 14 x 10.7
Primary bathroom
- Description: Flooring: Terrazzo
- Level: Second
- Dimensions: 11.3 x 8
Breakfast room nook
- Description: Flooring: Wood
- Level: First
- Dimensions: 9.2 x 6.5
Den
- Description: Flooring: Wood
- Level: First
- Dimensions: 15.6 x 13
Dining room
- Description: Flooring: Wood
- Level: First
- Dimensions: 14 x 14
Kitchen
- Description: Flooring: Tile
- Level: First
- Dimensions: 11.4 x 11.2
Laundry
- Description: Flooring: Tile
- Level: First
- Dimensions: 11 x 5
Living room
- Description: Flooring: Wood
- Level: First
- Dimensions: 17 x 13
Sunroom
- Level: First
- Dimensions: 9.8 x 7.2
Heating
- Central, Multiple Heating Units
Cooling
- Central Air, 2 Units
Appliances
- Included: Dishwasher, Oven, Range, Refrigerator
- Laundry: Washer Hookup, Dryer Hookup
Features
- Ceiling Fan(s), Cathedral Ceiling(s), High Ceilings, Cable TV, Vaulted Ceiling(s), Air Filtration
- Has fireplace: Yes
- Fireplace features: Gas
Interior area
- Total structure area: 2,814
- Total interior livable area: 2,227 sqft
Property
Parking
- Total spaces: 2
- Parking features: Carport, Detached, Two Spaces
- Has carport: Yes
Features
- Levels: Two
- Stories: 2
- Patio & porch: Wood, Balcony, Porch
- Exterior features: Balcony, Fence, Sprinkler/Irrigation, Porch
Lot
- Size: 5,401 Square Feet
- Dimensions: 45 x 120
- Features: City Lot, Rectangular Lot
Details
- Parcel number: 716324006
- Special conditions: None
Construction
Type & style
- Home type: SingleFamily
- Architectural style: Cottage
- Property subtype: Single Family Residence
Materials
- Wood Siding
- Foundation: Raised
- Roof: Metal,Shingle
Condition
- Very Good Condition
- Year built: 1920
Utilities & green energy
- Sewer: Public Sewer
- Water: Public
Community & HOA
Community
- Security: Security System
HOA
- Has HOA: No
Location
- Region: New Orleans
Financial & listing details
- Tax assessed value: $396,300
- Annual tax amount: $4,327
- Date on market: 9/22/2025
Price history
| Date | Event | Price |
|---|---|---|
| 7/9/2026 | Sold | -- |
Source:  GSREIN #2522468 Report a problem GSREIN #2522468 Report a problem | ||
| 6/12/2026 | Contingent | $475,000$213/sqft |
Source: GSREIN #2522468 Report a problem | ||
| 10/13/2025 | Listed for sale | $475,000$213/sqft |
Source: GSREIN #2522468 Report a problem | ||
| 10/13/2025 | Contingent | $475,000$213/sqft |
Source: GSREIN #2522468 Report a problem | ||
| 9/22/2025 | Listed for sale | $475,000$213/sqft |
Source: GSREIN #2522468 Report a problem | ||
| 9/20/2025 | Listing removed | $475,000$213/sqft |
Source: GSREIN #2466916 Report a problem | ||
| 2/27/2025 | Price change | $475,000-5%$213/sqft |
Source: GSREIN #2466916 Report a problem | ||
| 9/16/2024 | Listed for sale | $500,000$225/sqft |
Source: GSREIN #2466916 Report a problem | ||
Public tax history
| Year | Property taxes | Tax assessment |
|---|---|---|
| 2026 | $4,327 -4.8% | $39,630 -4% |
| 2025 | $4,545 -1.5% | $41,280 |
| 2024 | $4,612 +30.1% | $41,280 +29% |
| 2023 | $3,545 -18.9% | $32,000 +3% |
| 2022 | $4,373 -5.1% | $31,080 -2.9% |
| 2021 | $4,606 -3% | $32,000 -2.1% |
| 2020 | $4,751 -3.8% | $32,680 |
| 2019 | $4,937 +26.6% | $32,680 |
| 2018 | $3,901 | $32,680 |
| 2017 | $3,901 -1.9% | $32,680 |
| 2016 | $3,977 +2% | $32,680 +65.6% |
| 2015 | $3,900 | $19,730 |
| 2014 | $3,900 +33% | $19,730 |
| 2013 | $2,933 | $19,730 -1.4% |
| 2012 | -- | $20,000 |
| 2011 | -- | $20,000 |
| 2010 | -- | $20,000 |
| 2009 | -- | $20,000 |
| 2007 | -- | $20,000 +125.2% |
| 2006 | -- | $8,880 |
| 2004 | -- | $8,880 +14% |
| 2002 | -- | $7,790 |
| 2001 | -- | $7,790 |
| 2000 | -- | $7,790 |
Find assessor info on the county website
Neighborhood: Leonidas
Nearby homes
- $453,8002 bd1 ba1.2k sqft2618 S Carrollton Ave, New Orleans, LA 70118Off Market

- $489,7004 bd3 ba2.9k sqft2624 S Carrollton Ave, New Orleans, LA 70118Off Market
- $339,4002 bd1 ba1.2k sqft2616 S Carrollton Ave, New Orleans, LA 70118Off Market
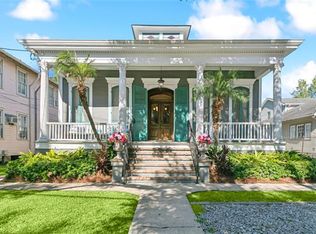
- $355,0002 bd2 ba1.1k sqft8116 Belfast St, New Orleans, LA 70118Off Market

- $313,7004 bd2 ba2.4k sqft2612 S Carrollton Ave, New Orleans, LA 70118Off Market
- $--3 bd2 ba1.9k sqft1929-31 S Carrollton Ave #1931, New Orleans, LA 70118Off Market
- $2,0002 bd2 ba1.1k sqft8118 Belfast St, New Orleans, LA 70118For Rent
- $--2 bd1 ba1.2k sqft2610 S Carrollton Ave, New Orleans, LA 70118Off Market
Nearby schools
GreatSchools rating
- 7/10Benjamin Franklin Elementary Math And ScienceGrades: PK-8Distance: 2.4 mi
- NAEleanor Mcmain Secondary SchoolGrades: 7-12Distance: 1.2 mi
- 8/10Mary McLeod Bethune Elementary School of Literature & TechnologyGrades: PK-8Distance: 4.6 mi
Get a cash offer in 3 minutes
Find out how much your home could sell for in as little as 3 minutes with a no-obligation cash offer.
Estimated market value
$456,000
Get a cash offer in 3 minutes
Find out how much your home could sell for in as little as 3 minutes with a no-obligation cash offer.
Estimated market value
$456,000
- Louisiana
- Orleans Parish
- New Orleans
- 70118
- Leonidas
- 2622 S Carrollton Ave
Nearby cities
Nearby neighborhoods
Nearby zip codes
Other New Orleans Topics
