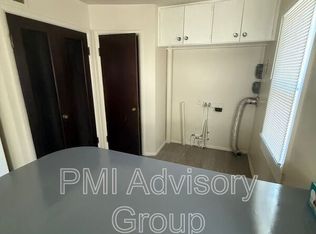
Light, bright, and in absolutely incredible condition. From the moment you walk in, you'll notice the stylish paint colors, gleaming hardwood floors, and a kitchen island that makes the space feel like home. Two screened-in porches give you outdoor living options year-round, and the oversized 19x23 garage has room for vehicles, storage, and more. This one is a must-see.
Pending
$115,000
2622 SE Adams St, Topeka, KS 66605
2beds
1,068sqft
Single Family Residence, Residential
Built in 1930
3,484 Square Feet Lot
$-- Zestimate®
$108/sqft
$-- HOA
What's special
Two screened-in porchesStylish paint colorsGleaming hardwood floorsLight brightKitchen island
- 61 days
- 32
- 0
Likely to sell faster than
Zillow last checked:
Listing updated:
Listed by:
John Ringgold 785-806-2711,
KW One Legacy Partners, LLC,
Rusty Mills 785-221-2588,
KW One Legacy Partners, LLC
Source: Sunflower AOR as distributed by MLS GRID,MLS#: 245913

Facts & features
Interior
Bedrooms & bathrooms
- Bedrooms: 2
- Bathrooms: 2
- Full bathrooms: 1
- 1/2 bathrooms: 1
Rooms
- Room types: 1st Fl Half Bath
Primary bedroom
- Level: Upper
- Area: 148.9
- Dimensions: 12'7 X 11'10
Bedroom 2
- Level: Upper
- Area: 102.31
- Dimensions: 10'7 X 9'8
Dining room
- Level: Main
- Area: 121.63
- Dimensions: 11'7 X 10'6
Kitchen
- Level: Main
- Area: 99.85
- Dimensions: 13'2 X 7'7
Laundry
- Level: Main
Living room
- Level: Main
- Area: 146
- Dimensions: 12'2 X 12'
Heating
- Has Heating (Unspecified Type)
Cooling
- Central Air
Appliances
- Included: Electric Range, Refrigerator, Cable TV Available
- Laundry: Main Level, In Kitchen
Features
- Flooring: Hardwood
- Windows: Insulated Windows
- Basement: Stone/Rock
- Has fireplace: No
Interior area
- Total structure area: 1,068
- Total interior livable area: 1,068 sqft
- Finished area above ground: 1,068
- Finished area below ground: 0
Property
Parking
- Total spaces: 2
- Parking features: Attached, Auto Garage Opener(s), Garage Door Opener
- Attached garage spaces: 2
Features
- Patio & porch: Screened
- Fencing: Wood,Privacy
Lot
- Size: 3,484 Square Feet
- Features: Sidewalk
Details
- Parcel number: R35703
- Special conditions: Standard
Construction
Type & style
- Home type: SingleFamily
- Property subtype: Single Family Residence, Residential
Materials
- Frame
Condition
- Year built: 1930
Utilities & green energy
- Water: Public
- Utilities for property: Cable Available
Community & HOA
Community
- Subdivision: Highland Park
HOA
- Has HOA: No
Location
- Region: Topeka
Financial & listing details
- Price per square foot: $108/sqft
- Tax assessed value: $106,600
- Annual tax amount: $1,680
- Date on market: 8/5/2026
- Cumulative days on market: 15 days
Estimated market value
Not available
Estimated sales range
Not available
Not available
Price history
| Date | Event | Price |
|---|---|---|
| 8/17/2026 | Pending sale | $115,000$108/sqft |
Source: | ||
| 8/5/2026 | Listed for sale | $115,000+35.3%$108/sqft |
Source: | ||
| 3/10/2022 | Sold | -- |
Source: Agent Provided Report a problem | ||
| 1/19/2022 | Pending sale | $85,000$80/sqft |
Source: | ||
| 1/7/2022 | Listed for sale | $85,000+71.7%$80/sqft |
Source: | ||
| 4/28/2014 | Sold | -- |
Source: | ||
| 2/19/2014 | Listed for sale | $49,500$46/sqft |
Source: RE/MAX Associates Of Topeka #177213 Report a problem | ||
Public tax history
| Year | Property taxes | Tax assessment |
|---|---|---|
| 2025 | $1,681 +6.2% | $12,259 +4% |
| 2024 | $1,583 +1% | $11,788 +6% |
| 2023 | $1,567 +22.4% | $11,121 +25.3% |
| 2022 | $1,281 +32.2% | $8,878 +40.1% |
| 2021 | $968 | $6,338 +3% |
| 2020 | -- | $6,153 +13.8% |
| 2019 | $815 +2% | $5,408 +2% |
| 2018 | $799 -0.2% | $5,302 |
| 2017 | $801 -0.1% | $5,302 +9.4% |
| 2014 | $802 | $4,846 -4% |
| 2010 | -- | $5,049 |
| 2008 | -- | $5,049 |
| 2007 | -- | $5,049 +2.1% |
| 2006 | -- | $4,945 +12.6% |
| 2005 | -- | $4,393 +4.9% |
| 2004 | -- | $4,186 |
| 2003 | -- | $4,186 |
Find assessor info on the county website
Monthly payment
Est. payment
Payment breakdown
Explore the cost of this home by adjusting the details. Changes won't be saved.Climate risks
Neighborhood: Central Highland Park
Nearby schools
Schools provided by the listing agent
- Elementary: Highland Park Central Elementary School/USD 501
- Middle: Eisenhower Middle School/USD 501
- High: Highland Park High School/USD 501
Source: Sunflower AOR as distributed by MLS GRID. This data may not be complete. We recommend contacting the local school district to confirm school assignments for this home.