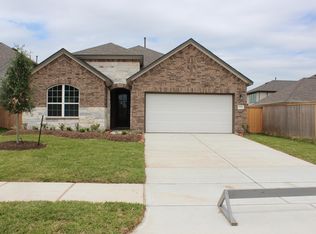
Below market rate for qualified buyers. The Freestone is a stunning single-story home floorplan that features 4 bedrooms, 2 full bathrooms, and a 2-car garage. This open-concept home was designed for entertaining and features a high ceiling in the family room. This chef-worthy kitchen showcases an oversized island and a spacious pantry, and it opens to the family and dining room. If you love to relax outdoors, the added covered patio on the rear exterior will help you achieve your backyard goals. The private owner's suite is a true oasis. The large windows allow loads of natural light to flood into the room. The en-suite bathroom is complete with a large standing shower, dual vanities, an enclosed toilet, and a spacious walk-in closet to keep everything organized. See how the Freestone floorplan can meet your needs. Contact us today to schedule your own private tour!
This property is not currently displayed as for sale or rent on Zillow. This may be different from what's on other websites or public sources.