Welcome to 2622 Sheffield Crescent Ct., a stunningly renovated home w/ exquisite updates throughout completed 2025. This beautifully appointed residence in the coveted Carmel Crescent community features fresh paint, refinished HW floors, new carpet & elegant & modern light fixtures. Upon entering the foyer is flanked by a spacious formal dining room & a lovely study both adorned w/ hardwoods & crown molding. The kitchen has been completely reimagined showcasing Taj Mahal high level quartzite counters, marble backsplash & brand new appliances. It seamlessly opens to the breakfast room & great room creating a perfect flow for entertaining. A wall of windows fills the space w/ natural light & views of the fenced brick patio for outdoor living. Primary suite featuring a fully renovated bathroom w/ porcelain tiled shower, sophisticated champagne bronze fixtures, quartz vanity top & a freestanding soaking tub. This exceptional home combines timeless tradition w/modern luxury! Two car garage.
Closed
$1,405,000
2622 Sheffield Crescent Ct, Charlotte, NC 28226
3beds
2,901sqft
Single Family Residence
Built in 2000
0.21 Acres Lot
$1,400,100 Zestimate®
$484/sqft
$3,677 Estimated rent
Home value
$1,400,100
$1.29M - $1.53M
$3,677/mo
Zestimate® history
Owner options
List your home for rent
$3,677/mo
Rent Zestimate®
Find your next renter with Zillow Rental Manager. Plus, with online applications, you can quickly screen prospective tenants – for free.
$3,677/mo
Rent Zestimate®
Refinance and save
$9,244/mo
Est. payment
Refinancing to a lower rate could help reduce your monthly payments and save thousands over the life of the loan.
$9,244/mo
Est. payment
Explore your selling options
Work with a Zillow partner agent
Leverage their expertise and Zillow's premium Showcase listings to get your home seen by more buyers.
Get startedList with your own agent
Get your home in front of millions of buyers by listing it on Zillow.
Learn how to do itSell it yourself
Take full control of how buyers see your home on Zillow by listing For Sale by Owner (FSBO).
List your homeWhat's special
Refinished hw floorsFully renovated bathroomFenced brick patioNatural lightCrown moldingFresh paintBreakfast room
Zillow last checked:
Listing updated:
Listed by:
Suzanne Severs team.severs@allentate.com,
Howard Hanna Allen Tate Southpark,
Timothy Severs,
Howard Hanna Allen Tate Southpark
Bought with:
Margaret Wood
Corcoran HM Properties
Source: Canopy MLS as distributed by MLS GRID,MLS#: 4234742
Facts & features
Interior
Bedrooms & bathrooms
- Bedrooms: 3
- Bathrooms: 3
- Full bathrooms: 2
- 1/2 bathrooms: 1
- Main level bedrooms: 1
Primary bedroom
- Level: Main
Bedroom s
- Level: Upper
Bedroom s
- Level: Upper
Bathroom full
- Level: Main
Bathroom half
- Level: Main
Bathroom full
- Level: Upper
Dining room
- Level: Main
Family room
- Features: Open Floorplan
- Level: Main
Kitchen
- Level: Main
Laundry
- Level: Main
Utility room
- Level: Main
Heating
- Central, Forced Air, Natural Gas
Cooling
- Ceiling Fan(s), Central Air, Dual, Electric
Appliances
- Included: Convection Oven, Dishwasher, Disposal, Dryer, Electric Oven, Electric Range, Gas Water Heater, Microwave, Self Cleaning Oven, Wall Oven, Washer
- Laundry: Electric Dryer Hookup, Utility Room, Inside, Main Level, Washer Hookup
Features
- Built-in Features, Soaking Tub, Open Floorplan, Pantry, Storage, Walk-In Closet(s)
- Flooring: Carpet, Tile, Wood
- Doors: Insulated Door(s)
- Windows: Insulated Windows
- Has basement: No
- Attic: Walk-In
- Fireplace features: Family Room, Gas Log
Interior area
- Total structure area: 2,901
- Total interior livable area: 2,901 sqft
- Finished area above ground: 2,901
- Finished area below ground: 0
Property
Parking
- Total spaces: 2
- Parking features: Attached Garage, Garage Faces Rear, Shared Driveway, Garage on Main Level
- Attached garage spaces: 2
- Has uncovered spaces: Yes
Features
- Levels: Two
- Stories: 2
- Patio & porch: Covered, Rear Porch
- Fencing: Back Yard,Fenced
Lot
- Size: 0.21 Acres
- Features: Corner Lot, Level
Details
- Parcel number: 21163149
- Zoning: N1-A
- Special conditions: Standard
Construction
Type & style
- Home type: SingleFamily
- Architectural style: Traditional
- Property subtype: Single Family Residence
Materials
- Brick Full
- Foundation: Crawl Space
- Roof: Shingle
Condition
- New construction: No
- Year built: 2000
Utilities & green energy
- Sewer: Public Sewer
- Water: City
Community & HOA
Community
- Features: Sidewalks, Street Lights
- Subdivision: Carmel Crescent
HOA
- Has HOA: Yes
- HOA fee: $965 quarterly
- HOA name: Braesel
- HOA phone: 704-847-3507
Location
- Region: Charlotte
Financial & listing details
- Price per square foot: $484/sqft
- Tax assessed value: $901,100
- Date on market: 4/2/2025
- Listing terms: Cash,Conventional
- Road surface type: Concrete, Paved
Price history
| Date | Event | Price |
|---|---|---|
| 5/15/2025 | Sold | $1,405,000+6%$484/sqft |
Source:  Canopy MLS as distributed by MLS GRID #4234742 Report a problem Canopy MLS as distributed by MLS GRID #4234742 Report a problem | ||
| 4/2/2025 | Listed for sale | $1,325,000+15.2%$457/sqft |
Source: Canopy MLS as distributed by MLS GRID #4234742 Report a problem | ||
| 11/25/2024 | Sold | $1,150,000$396/sqft |
Source: Canopy MLS as distributed by MLS GRID #4187032 Report a problem | ||
| 11/17/2024 | Pending sale | $1,150,000$396/sqft |
Source: Canopy MLS as distributed by MLS GRID #4187032 Report a problem | ||
| 9/25/2024 | Listed for sale | $1,150,000+100.5%$396/sqft |
Source: Canopy MLS as distributed by MLS GRID #4187032 Report a problem | ||
| 1/12/2001 | Sold | $573,500$198/sqft |
Source: Public Record Report a problem | ||
Public tax history
| Year | Property taxes | Tax assessment |
|---|---|---|
| 2025 | -- | $901,100 |
| 2024 | -- | $901,100 |
| 2023 | -- | $901,100 +19.3% |
| 2022 | -- | $755,500 |
| 2021 | -- | $755,500 +0.2% |
| 2020 | -- | $754,000 |
| 2019 | $7,368 -10.6% | $754,000 +21.2% |
| 2018 | $8,238 +1.6% | $622,300 |
| 2017 | $8,109 | $622,300 |
| 2016 | $8,109 | $622,300 |
| 2015 | $8,109 +0.7% | $622,300 |
| 2014 | $8,055 | $622,300 |
| 2013 | -- | $622,300 -0.5% |
| 2012 | -- | $625,200 |
| 2011 | -- | $625,200 +11.1% |
| 2010 | -- | $562,500 |
| 2009 | -- | $562,500 |
| 2008 | -- | $562,500 |
| 2007 | -- | $562,500 |
| 2006 | -- | $562,500 |
| 2005 | -- | $562,500 |
| 2004 | -- | $562,500 |
| 2003 | -- | $562,500 +38.4% |
| 2002 | -- | $406,470 +21.4% |
| 2001 | -- | $334,760 +234.8% |
| 2000 | -- | $100,000 |
Find assessor info on the county website
Neighborhood: Montibello
Nearby homes
- $995,0003 bd3 ba2.8k sqft2618 Sheffield Crescent Ct, Charlotte, NC 28226Sold

- $1,031,9003 bd2 ba2.6k sqft2614 Sheffield Crescent Ct, Charlotte, NC 28226Off Market
- $1,138,8003 bd3 ba2.8k sqft4733 Cambridge Crescent Dr, Charlotte, NC 28226Off Market
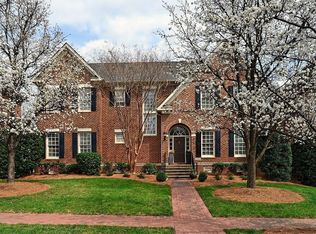
- $1,491,4004 bd3 ba4.1k sqft4739 Cambridge Crescent Dr, Charlotte, NC 28226Off Market
- $---- bd-- ba-- sqftCarmel Crescent Dr, Charlotte, NC 28226Off Market
- $---- bd-- ba-- sqftCarmel Crescent Dr, Charlotte, NC 28226Off Market
- $---- bd-- ba-- sqftCarmel Crescent Dr, Charlotte, NC 28226Off Market
- $---- bd-- ba-- sqftCarmel Crescent Dr, Charlotte, NC 28226Off Market
Nearby schools
GreatSchools rating
- 6/10Sharon ElementaryGrades: K-5Distance: 1.6 mi
- 5/10Carmel MiddleGrades: 6-8Distance: 0.2 mi
- 5/10South Mecklenburg HighGrades: 9-12Distance: 3.4 mi
Schools provided by the listing agent
- Elementary: Sharon
- Middle: Carmel
- High: South Mecklenburg
Source: Canopy MLS as distributed by MLS GRID. This data may not be complete. We recommend contacting the local school district to confirm school assignments for this home.
Get a cash offer in 3 minutes
Find out how much your home could sell for in as little as 3 minutes with a no-obligation cash offer.
Estimated market value
$1,400,100
Get a cash offer in 3 minutes
Find out how much your home could sell for in as little as 3 minutes with a no-obligation cash offer.
Estimated market value
$1,400,100
- North Carolina
- Mecklenburg County
- Charlotte
- 28226
- Montibello
- 2622 Sheffield Crescent Ct
Nearby cities
Nearby neighborhoods
Nearby zip codes
Other Charlotte Topics
