Beautiful 3 Bed/2 Bath Ranch Home W/Full Finished Basement & 3 Car Detached Heated Garage Being Offered New LVP Flooring Greets You In This Spacious Ranch Home Kitchen Boasts Oak Cabinets, New Quartz Countertops & New SS Appliances LVP Flooring Continues Into The Living Room, Primary Bedroom, Additional 2 Bedrooms And Full Bath Downstairs You Will Find A Large Rec Room W/New Carpeting, A Full Bath W/Shower Stall & Laundry Area W/New Washer & Dryer Backyard Offers A Patio & Is Fully Fenced In For Your Four Legged Friends Detached 3 Car Garage Is Heated, Perfect For Any Car Or Hobby Enthusiast Freshly Landscaped And New Exterior Doors Enhance The Curb Appeal Close To Lake Michigan, Grant Park Beach, Dining & Entertainment Many Updates (See Complete List Of Seller Updates Under Document Tab).
Active
Price cut: $5K (9/11)
$344,900
2622 6 Mile ROAD, Racine, WI 53402
3beds
1,550sqft
Single Family Residence
Built in 1972
0.26 Acres Lot
$-- Zestimate®
$223/sqft
$-- HOA
What's special
Full finished basementNew quartz countertopsKitchen boasts oak cabinetsFreshly landscapedNew lvp flooringBackyard offers a patioPrimary bedroom
- 17 days
- 948
- 64
Zillow last checked:
Listing updated:
Listed by:
Scott Eberle Bill@billflemming.com,
Homesmart Connect LLC
Source: WIREX MLS,MLS#: 1978179 Originating MLS: Metro MLS
Originating MLS: Metro MLSFacts & features
Interior
Bedrooms & bathrooms
- Bedrooms: 3
- Bathrooms: 2
- Full bathrooms: 2
- Main level bedrooms: 3
Primary bedroom
- Level: Main
- Area: 130
- Dimensions: 13 x 10
Bedroom 2
- Level: Main
- Area: 120
- Dimensions: 12 x 10
Bedroom 3
- Level: Main
- Area: 80
- Dimensions: 10 x 8
Bathroom
- Features: Shower on Lower, Tub Only, Shower Over Tub, Shower Stall
Kitchen
- Level: Main
- Area: 209
- Dimensions: 19 x 11
Living room
- Level: Main
- Area: 224
- Dimensions: 16 x 14
Heating
- Natural Gas, Forced Air
Cooling
- Central Air
Appliances
- Included: Dishwasher, Dryer, Range, Refrigerator, Washer
Features
- High Speed Internet
- Basement: Finished,Full,Concrete
Interior area
- Total structure area: 1,550
- Total interior livable area: 1,550 sqft
Property
Parking
- Total spaces: 3
- Parking features: Garage Door Opener, Heated Garage, Detached, 3 Car, 1 Space
- Garage spaces: 3
Features
- Levels: One
- Stories: 1
- Patio & porch: Patio
- Fencing: Fenced Yard
Lot
- Size: 0.26 Acres
Details
- Parcel number: 104042308074000
- Zoning: RES
Construction
Type & style
- Home type: SingleFamily
- Architectural style: Ranch
- Property subtype: Single Family Residence
Materials
- Vinyl Siding
Condition
- 21+ Years
- New construction: No
- Year built: 1972
Utilities & green energy
- Sewer: Public Sewer
- Water: Public
- Utilities for property: Cable Available
Community & HOA
Community
- Subdivision: Crestview
Location
- Region: Racine
- Municipality: Caledonia
Financial & listing details
- Price per square foot: $223/sqft
- Tax assessed value: $272,700
- Annual tax amount: $4,263
- Date on market: 8/28/2026
- Inclusions: Stove, Refrigerator, Dishwasher, Washer, Dryer
Estimated market value
Not available
Estimated sales range
Not available
Not available
Price history
| Date | Event | Price |
|---|---|---|
| 9/14/2026 | Listed for sale | $344,900$223/sqft |
Source:  WIREX MLS #1978179 Report a problem WIREX MLS #1978179 Report a problem | ||
| 9/14/2026 | Contingent | $344,900$223/sqft |
Source: WIREX MLS #1978179 Report a problem | ||
| 9/11/2026 | Price change | $344,900-1.4%$223/sqft |
Source: WIREX MLS #1978179 Report a problem | ||
| 8/28/2026 | Listed for sale | $349,900+62.7%$226/sqft |
Source: WIREX MLS #1978179 Report a problem | ||
| 7/27/2026 | Sold | $215,000+19.4%$139/sqft |
Source: WIREX MLS #1973430 Report a problem | ||
| 8/27/2019 | Sold | $180,000+15.4%$116/sqft |
Source: Public Record Report a problem | ||
| 8/9/2017 | Sold | $156,000+4.2%$101/sqft |
Source: Public Record Report a problem | ||
| 6/15/2017 | Listed for sale | $149,700-1.5%$97/sqft |
Source: Parkway Realty, LLC #1535152 Report a problem | ||
| 3/14/2005 | Sold | $152,000$98/sqft |
Source: Public Record Report a problem | ||
Public tax history
| Year | Property taxes | Tax assessment |
|---|---|---|
| 2025 | $4,263 +11.2% | $272,700 +8% |
| 2024 | $3,835 -0.1% | $252,500 +5.5% |
| 2023 | $3,837 +8.7% | $239,400 +5.1% |
| 2022 | $3,530 +9.6% | $227,700 +19.7% |
| 2021 | $3,220 | $190,200 +17.7% |
| 2020 | -- | $161,600 |
| 2019 | $2,964 +9.6% | $161,600 +13.6% |
| 2018 | $2,704 +20.5% | $142,300 +19.2% |
| 2017 | $2,243 -4.2% | $119,400 -2.4% |
| 2016 | $2,341 | $122,300 |
| 2015 | $2,341 +4.2% | $122,300 |
| 2014 | $2,247 -10.5% | $122,300 |
| 2013 | $2,511 -4.3% | $122,300 |
| 2012 | $2,623 -6.6% | $122,300 -21.5% |
| 2011 | $2,807 +3.2% | $155,700 |
| 2010 | $2,721 +1.6% | $155,700 |
| 2009 | $2,679 +3.2% | $155,700 |
| 2008 | $2,596 +2.9% | $155,700 |
| 2007 | $2,521 -3.5% | $155,700 |
| 2006 | $2,614 +0.3% | $155,700 +31.1% |
| 2005 | $2,607 +1% | $118,800 |
| 2004 | $2,581 +3.8% | $118,800 |
| 2003 | $2,486 +5.4% | $118,800 |
| 2002 | $2,358 +3.8% | $118,800 +28.6% |
| 2001 | $2,272 +4% | $92,400 |
| 2000 | $2,184 | $92,400 |
Find assessor info on the county website
Monthly payment
Est. payment
Payment breakdown
Explore the cost of this home by adjusting the details. Changes won't be saved.Climate risks
Neighborhood: 53402
Nearby schools
Schools provided by the listing agent
- District: Racine
Source: WIREX MLS. This data may not be complete. We recommend contacting the local school district to confirm school assignments for this home.
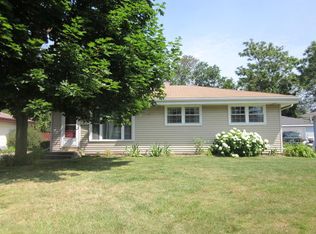
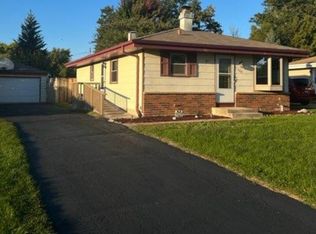
Similar homes
- $374,9003 bd2 ba1.4k sqft545 4 1/2 Mile ROAD, Racine, WI 53402Active
 MLS ID #1979954, Barbara Schmidt. WIREX MLS
 - $334,8003 bd1 ba1.3k sqft10380 S Chicago ROAD, Oak Creek, WI 53154Active
 MLS ID #1980269, The Roth Team*. WIREX MLS
 - $334,9003 bd2 ba1.6k sqft3749 Debby LANE, Franksville, WI 53126Active
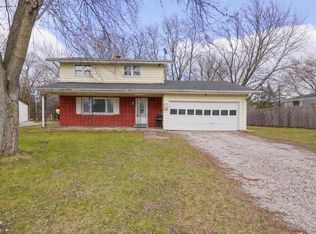 MLS ID #1977608, Charlene Nikolai. WIREX MLS
 - $349,9003 bd2 ba1.1k sqft5314 W Allerton AVENUE, Greenfield, WI 53220Active
 MLS ID #1979859, Jeannie Vargas. WIREX MLS
