Skip main navigation
For sale
  • $230,000

    2622 Skyview Shadows Ct, Houston, TX 77047

    3beds
    1,997sqft
    : 
    Loading
    Get pre-qualified
    Single Family Residence
    Built in 2005
    4,399 Square Feet Lot
    $225,000 Zestimate®
    $115/sqft
    $39/mo HOA

    What's special

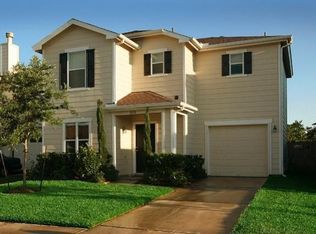
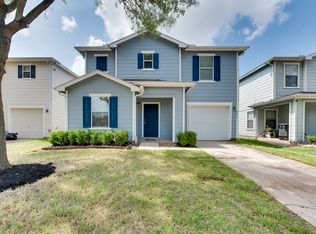
    INVESTORS ONLY. No showings at this time. Do not disturb the tenant. Long term tenant. Month to month lease. Tenant pays all utilities and maintains the yard. Rent $1925. Property priced for quick sale. There is some deferred maintenance due to the long term tenant wear and tear. However, the Cap Ex are the following: HWH, 2019; HVAC, 2023; Refrigerator, 2022. Great location near 288 and Beltway 8. Easy access to the Med Center. Attached pictures were taken at move in, not current condition.
    44 days
    |
    97
    |
    4
    |

    Zillow last checked:

    Listing updated:

    Listed by:

    Diana Monn TREC #0599648 713-446-5481,

    Lifestyles Realty Houston Inc.

    Source: HAR,MLS#: 10208246MLS Logo

    Loading...

      Facts & features

      Interior

      Bedrooms & bathrooms
      • Bedrooms: 3
      • Bathrooms: 3
      • Full bathrooms: 2
      • 1/2 bathrooms: 1
      Rooms
      • Room types: Family Room
      Heating
      • Natural Gas
      Cooling
      • Ceiling Fan(s), Electric
      Appliances
      • Included: Disposal, Freestanding Oven, Electric Range, Dishwasher
      • Laundry: Electric Dryer Hookup, Washer Hookup
      Features
      • All Bedrooms Up
      • Flooring: Carpet, Laminate
      • Number of fireplaces: 1
      • Fireplace features: Gas
      Interior area
      • Total structure area: 1,997
      • Total interior livable area: 1,997 sqft

      Property

      Parking
      • Total spaces: 1
      • Parking features: Attached
      • Attached garage spaces: 1
      Features
      • Stories: 2
      Lot
      • Size: 4,399 Square Feet
      • Features: Subdivided, 0 Up To 1/4 Acre
      Details
      • Parcel number: 1259890010023

      Construction

      Type & style
      • Home type: SingleFamily
      • Architectural style: Traditional
      • Property subtype: Single Family Residence
      Materials
      • Cement Siding
      • Foundation: Slab
      • Roof: Composition
      Condition
      • New construction: No
      • Year built: 2005

      Utilities & green energy

      • Water: Water District

      Community & HOA

      Community
      • Subdivision: Skyview Park Sec 2
      HOA
      • Has HOA: Yes
      • HOA fee: $462 annually
      Location
      • Region: Houston

      Financial & listing details

      • Price per square foot: $115/sqft
      • Tax assessed value: $224,032
      • Annual tax amount: $5,590
      • Date on market: 5/25/2026
      • Listing terms: Cash,Conventional,Investor
      • Road surface type: Concrete

        Estimated market value

        $225,000

        $214,000 - $236,000

        $2,069/mo

        Price history

        DateEventPrice
        5/25/2026Listed for sale$230,000+142.1%$115/sqft
        Source: HAR #10208246 Report a problem
        11/1/2019Listing removed$1,490$1/sqft
        Source: Lifestyles Realty, Inc. #39781928 Report a problem
        9/2/2019Listed for rent$1,490+4.6%$1/sqft
        Source: Lifestyles Realty, Inc. #39781928 Report a problem
        10/20/2017Listing removed$1,425$1/sqft
        Source: Lifestyles Realty, Inc. #14313441 Report a problem
        10/9/2017Price change$1,425-3.1%$1/sqft
        Source: Lifestyles Realty, Inc. #14313441 Report a problem
        9/8/2017Listed for rent$1,470$1/sqft
        Source: Lifestyles Realty, Inc. #14313441 Report a problem
        4/5/2017Listing removed$1,470$1/sqft
        Source: Lifestyles Realty, Inc. #38842497 Report a problem
        2/14/2017Listed for rent$1,470$1/sqft
        Source: Lifestyles Realty, Inc. #38842497 Report a problem
        12/18/2013Listing removed$95,000$48/sqft
        Source: RE/MAX Fine Properties #79363710 Report a problem
        10/26/2013Price change$95,000-5%$48/sqft
        Source: RE/MAX Fine Properties #79363710 Report a problem
        9/27/2013Listed for sale$100,000$50/sqft
        Source: RE/MAX Fine Properties #79363710 Report a problem
        6/19/2013Sold--
        Source: Public Record Report a problem

        Public tax history

        YearProperty taxesTax assessment
        2025$4,761 -1%$224,032 -2.5%
        2024$4,807 -6.2%$229,754 -10.6%
        2023$5,123 +4%$256,881 +14.8%
        2022$4,925 $223,683 +18.9%
        2021-- $188,123 +17.3%
        2020$3,848 -2.9%$160,367 -2%
        2019$3,961 -16.6%$163,567
        2018$4,748 --
        2017$4,748 +2.8%$147,151 +4.4%
        2016$4,620 +393.1%$140,909 +13.1%
        2015$937 $124,620 +21%
        2014$937 $102,961 +19.9%
        2013-- $85,861
        2012-- $85,861 -20.5%
        2011-- $107,980 +9.1%
        2010-- $98,944
        2009-- $98,944 -14.8%
        2007-- $116,184 +3.2%
        2006-- $112,545

        Find assessor info on the county website

        Monthly payment

        Est. payment

        Payment breakdown

        Explore the cost of this home by adjusting the details. Changes won't be saved.
        All calculations are estimates and provided by Zillow, Inc. for informational purposes only. Actual amounts may vary.
        HOA fees may include property taxes on listings classified as Co-Ops. Contact the listing agent and/or owner for fee details.
        Mortgage interest rates are dependent on a number of factors, including credit score, down payment, and repayment length. Interest rate data provided by Zillow Group Marketplace, Inc. as of 1/1/1970 from various mortgage lenders with which we have lead or other similar arrangements; the Estimated Payment is an average of those rates.
        See how much you could borrow to make a competitive offer.

        Climate risks

        Neighborhood: South Acres - Crestmont Park

        Getting around

        11 / 100
        Car-Dependent
        34 / 100
        Some Transit
        35 / 100
        Somewhat Bikeable

        Nearby schools

        GreatSchools rating
        Schools provided by the listing agent
        • Elementary: Law Elementary School
        • Middle: Thomas Middle School
        • High: Worthing High School

        Source: HAR. This data may not be complete. We recommend contacting the local school district to confirm school assignments for this home.

        A local agent can set up tours, give advice and negotiate with sellers.

        Browse local experts

        Similar homes

        Skip to the end of the carouselSkip to the beginning of the carousel