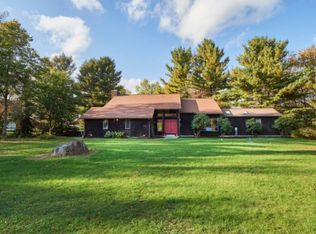
This sprawling Greenbrier contemporary rancher resting on 1.3 acres is conveniently located with nearby amenities, bike trails, retail, and thousands of state-owned game lands at one's doorstep. An easy bike commute to campus along the golf course is the perfect beginning and end of every workday if employed at PSU or in need of blowing off steam for a simple escape. 2622 Sleepy Hollow is an architectural masterpiece. This property was once the personal residence of a well-respected interior designer. Every inch of space embarks the best of design, style, and functionality. Embrace delightful architectural features combining clean lines, soaring ceilings, wood textures, stonework, and natural light beaming in every direction. The heart of the home is an open concept, beautiful gourmet kitchen that adjoins three distinct large gathering areas, each serving a different purpose yet harmonious overall. The private home office offers cathedral ceilings, built-ins with a sliding book ladder, an adjoining half bath, and two exterior doors perfect for guest entry off the driveway and back deck access for a mini work break. Adjoining the great room is a flex space perfect for a craft area, library, or second home office with excellent backyard views and sliding barn doors for semi-privacy. The loft area is a perfect playroom, gaming room or guest room. The main floor laundry and designated mud room make organization easy for a busy household. The owner's suite offers easy outside access to a large deck perfect for hosting any size gathering with multiple entry points across the rear of the home. The easy outdoor access helps bring the outside nature in! The lower-level basement, with easy outside access, is the ideal workshop and exercise space with ample storage. The picture-perfect, flat back year is an oasis all on its own with mature trees, a pizza oven fireplace, and privacy is always appreciated. Enjoy huge savings on your electric bill with the extensive roof solar panels, the gift that keeps on giving while maintaining a low carbon footprint. This home has been meticulously maintained, and it is truly a one-of-a-kind property!
Sold for $830,000
$830,000
2622 Sleepy Hollow Dr, State College, PA 16803
4beds
3,086sqft
Single Family Residence
Built in 1982
1.3 Acres Lot
$850,700 Zestimate®
$269/sqft
$4,131 Estimated rent
Home value
$850,700
$808,000 - $893,000
$4,131/mo
Zestimate® history
Owner options
List your home for rent
$4,131/mo
Rent Zestimate®
Find your next renter with Zillow Rental Manager. Plus, with online applications, you can quickly screen prospective tenants – for free.
$4,131/mo
Rent Zestimate®
Refinance and save
$5,225/mo
Est. payment
Refinancing to a lower rate could help reduce your monthly payments and save thousands over the life of the loan.
$5,225/mo
Est. payment
Explore your selling options
Work with a Zillow partner agent
Leverage their expertise and Zillow's premium Showcase listings to get your home seen by more buyers.
Get startedList with your own agent
Get your home in front of millions of buyers by listing it on Zillow.
Learn how to do itSell it yourself
Take full control of how buyers see your home on Zillow by listing For Sale by Owner (FSBO).
List your homeWhat's special
Soaring ceilingsCathedral ceilingsGaming roomMature treesExtensive roof solar panelsBeautiful gourmet kitchenSliding barn doors
Zillow last checked:
Listing updated:
Listed by:
Brian Rater 814-777-0519,
RE/MAX Centre Realty
Bought with:
Brian Rater, RS272074
RE/MAX Centre Realty
Source: Bright MLS,MLS#: PACE2508636
Facts & features
Interior
Bedrooms & bathrooms
- Bedrooms: 4
- Bathrooms: 4
- Full bathrooms: 2
- 1/2 bathrooms: 2
- Main level bathrooms: 4
- Main level bedrooms: 4
Rooms
- Room types: Living Room, Dining Room, Primary Bedroom, Kitchen, Family Room, Foyer, Great Room, Laundry, Loft, Office, Hobby Room, Primary Bathroom, Full Bath, Half Bath, Additional Bedroom
Basement
- Area: 1500
Heating
- Heat Pump, Forced Air, Solar, Electric, Wood
Cooling
- Central Air, Solar Photovoltaic
Appliances
- Included: Cooktop, Dishwasher, Oven, Water Heater
- Laundry: Main Level, Laundry Room, Mud Room
Features
- Eat-in Kitchen, Soaking Tub
- Flooring: Hardwood, Carpet, Bamboo
- Windows: Skylight(s)
- Basement: Unfinished,Workshop,Shelving
- Number of fireplaces: 1
- Fireplace features: Wood Burning
Interior area
- Total structure area: 4,586
- Total interior livable area: 3,086 sqft
- Finished area above ground: 3,086
- Finished area below ground: 0
Property
Parking
- Total spaces: 2
- Parking features: Garage Faces Side, Driveway, Attached
- Attached garage spaces: 2
- Has uncovered spaces: Yes
- Details: Garage Sqft: 484
Accessibility
- Accessibility features: None
Features
- Levels: One
- Stories: 1
- Patio & porch: Deck
- Exterior features: Other
- Pool features: None
- Has view: Yes
- View description: Panoramic, Trees/Woods, Mountain(s)
Lot
- Size: 1.3 Acres
- Features: Backs to Trees, Corner Lot, Landscaped, Level, Wooded, Private
Details
- Additional structures: Above Grade, Below Grade
- Parcel number: 24003C,023,0000
- Zoning: R
- Special conditions: Standard
Construction
Type & style
- Home type: SingleFamily
- Architectural style: Contemporary,Ranch/Rambler
- Property subtype: Single Family Residence
Materials
- Wood Siding
- Foundation: Block, Active Radon Mitigation
- Roof: Shingle
Condition
- Excellent
- New construction: No
- Year built: 1982
Utilities & green energy
- Sewer: Public Septic
- Water: Public
- Utilities for property: Natural Gas Available, Electricity Available
Green energy
- Energy efficient items: Appliances, Fireplace/Wood Stove
- Energy generation: PV Solar Array(s) Owned
Community & HOA
Community
- Subdivision: Greenbriar
HOA
- Has HOA: No
Location
- Region: State College
- Municipality: FERGUSON TWP
Financial & listing details
- Price per square foot: $269/sqft
- Tax assessed value: $129,185
- Annual tax amount: $7,735
- Date on market: 2/13/2024
- Listing agreement: Exclusive Right To Sell
- Listing terms: Conventional,Cash,FHA
- Inclusions: All Kitchen Appliances And Outdoor Solar Panels.
- Ownership: Fee Simple
- Road surface type: Paved
Price history
| Date | Event | Price |
|---|---|---|
| 5/29/2024 | Sold | $830,000-2.3%$269/sqft |
Source:  Bright MLS #PACE2508636 Report a problem Bright MLS #PACE2508636 Report a problem | ||
| 3/28/2024 | Pending sale | $849,900$275/sqft |
Source: Bright MLS #PACE2508636 Report a problem | ||
| 2/28/2024 | Price change | $849,900-5.6%$275/sqft |
Source: Bright MLS #PACE2508636 Report a problem | ||
| 2/13/2024 | Listed for sale | $899,900+59.3%$292/sqft |
Source: Bright MLS #PACE2508636 Report a problem | ||
| 5/10/2013 | Sold | $565,000+46.8%$183/sqft |
Source: Public Record Report a problem | ||
| 3/1/2006 | Sold | $385,000$125/sqft |
Source: Public Record Report a problem | ||
Public tax history
| Year | Property taxes | Tax assessment |
|---|---|---|
| 2024 | $7,904 +2.2% | $129,185 |
| 2023 | $7,734 +6.2% | $129,185 |
| 2022 | $7,280 | $129,185 |
| 2021 | $7,280 +17.6% | -- |
| 2020 | $6,192 +0.2% | $129,185 |
| 2019 | $6,179 +7.8% | $129,185 |
| 2018 | $5,731 | $129,185 |
| 2017 | -- | $129,185 |
| 2016 | -- | $129,185 |
| 2015 | -- | $129,185 |
| 2014 | -- | $129,185 |
| 2013 | -- | $129,185 |
| 2012 | -- | $129,185 |
| 2011 | -- | $129,185 |
| 2010 | -- | $129,185 +20.1% |
| 2009 | -- | $107,595 |
| 2006 | -- | $107,595 |
| 2005 | -- | $107,595 |
| 2004 | -- | $107,595 |
| 2003 | -- | $107,595 |
| 2002 | -- | $107,595 |
| 2000 | -- | $107,595 |
Find assessor info on the county website
Neighborhood: 16803
Nearby homes
- $85,8702.8 AcresSleepy Hollow Dr, State College, PA 16803Off Market
- $682,5004 bd3 ba2.8k sqft1112 Woodberry Cir, State College, PA 16803Off Market

- $757,0004 bd2 ba2.7k sqft2616 Sleepy Hollow Dr, State College, PA 16803Off Market
- $671,9005 bd4 ba4k sqft2619 Sleepy Hollow Dr, State College, PA 16803Off Market
- $570,6004 bd2 ba2.2k sqft2628 Sleepy Hollow Dr, State College, PA 16803Off Market
- $1,020,3005 bd5 ba4.7k sqft2625 Sleepy Hollow Dr, State College, PA 16803Off Market
- $717,1004 bd3 ba3.2k sqft2611 Sleepy Hollow Dr, State College, PA 16803Off Market
- $860,0004 bd5 ba4k sqft2610 Sleepy Hollow Dr, State College, PA 16803Sold
Nearby schools
GreatSchools rating
- 9/10Radio Park El SchoolGrades: K-5Distance: 2.3 mi
- 9/10Park Forest Middle SchoolGrades: 6-8Distance: 1.9 mi
- 10/10State College Area High SchoolGrades: 8-12Distance: 3.3 mi
Schools provided by the listing agent
- District: State College Area
Source: Bright MLS. This data may not be complete. We recommend contacting the local school district to confirm school assignments for this home.


Get pre-qualified for a loan
At Zillow Home Loans, we can pre-qualify you in as little as 5 minutes with no impact to your credit score.An equal housing lender. NMLS #10287.
- Pennsylvania
- Centre County
- State College
- 16803
- 2622 Sleepy Hollow Dr
Nearby cities
Nearby neighborhoods
Nearby zip codes
Other State College Topics
