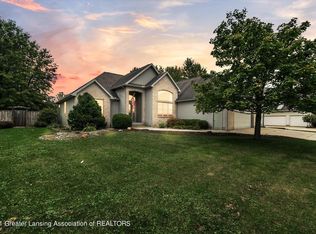
Welcome to a home where thoughtful design, quality improvements, and an unbeatable setting come together seamlessly. From the moment you step inside, you'll appreciate the warmth of rich oak trim and moldings, beautifully resealed hardwood floors, and an abundance of natural light throughout the spacious living areas. The heart of the home offers a well-appointed kitchen featuring soft-close cabinetry, a center island, tile backsplash, and fingerprint-resistant, energy-efficient GE appliances (2022). Adjacent living spaces provide both comfort and function, including a cozy living room fireplace with blower and a finished lower level complete with surround sound and a custom wet bar with built-ins and under-cabinet lighting-perfect for entertaining. Additional basement highlights include beautiful gas fireplace stove with blower and stubbed for additional 2nd bathroom in the future. Upstairs, the primary suite offers a true retreat with a tray ceiling, walk-in closet, dual sinks, whirlpool tub, and updated faucets. Generously sized bedrooms and well-designed bathrooms continue the home's theme of comfort and practicality. Step outside to experience one of the property's most unique and impressive features-a professionally designed, double waterfall system with French drain, overflow protection, and sump-fed drainage for complete peace of mind. Surrounded by extensive professional landscaping, including rock features, berms, perennials, arborvitaes, and a Cleveland Select pear tree, the outdoor space is both stunning and low-maintenance. An exterior outlet near the pond with deck-controlled switch makes adding lighting effortless. Additional major improvements and features include: Roof tear-off and replacement (7/22/2020), Two gas water heaters (2017), Central air (2017), Additional attic insulation, Buried downspouts for enhanced drainage, Dual sump pump system, Separate irrigation meter, Garbage disposal (2025). The oversized, heated garage is a standout feature, offering over 1,000 sq ft with 10-foot ceilings, built-in and overhead storage, a gas heater (2022), and a 30-amp RV plug-ideal for hobbyists, storage, or workspace needs. As an added bonus, select lower-level amenities-including the entertainment center and pool table-are available to remain with the home. Prime location in Holt's Springfield neighborhood, just minutes from MSU, McLaren Hospital, shopping, and major highways! This property offers not just a home, but a lifestyle-highlighted by its serene setting, custom outdoor features, and meticulously maintained systems throughout.
Sold for $467,750
Zillow last checked:
Listing updated:
Bought with:
Lisa Fletcher, 6506019559
Berkshire Hathaway HomeServices
Source: Greater Lansing AOR,MLS#: 295445
Price history
| Date | Event | Price |
|---|---|---|
| 7/13/2026 | Sold | $467,750-2.5%$148/sqft |
Source:  Greater Lansing AOR #295445 Report a problem Greater Lansing AOR #295445 Report a problem | ||
| 6/12/2026 | Pending sale | $479,900$152/sqft |
Source: Greater Lansing AOR #295445 Report a problem | ||
| 5/27/2026 | Contingent | $479,900$152/sqft |
Source: Greater Lansing AOR #295445 Report a problem | ||
| 4/28/2026 | Listed for sale | $479,900+0.2%$152/sqft |
Source: Greater Lansing AOR #295445 Report a problem | ||
| 3/14/2026 | Listing removed | -- |
Source: Owner Report a problem | ||
| 12/7/2025 | Listed for sale | $479,000+1288.4%$151/sqft |
Source: Owner Report a problem | ||
| 9/5/2000 | Sold | $34,500$11/sqft |
Source: Public Record Report a problem | ||
Get a cash offer in 3 minutes
Find out how much your home could sell for in as little as 3 minutes with a no-obligation cash offer.
Estimated market value
$477,100
