Skip main navigation
Off market
  • $854,200

    2622 Spring Creek Dr NE, Cleveland, TN 37311

    4beds
    3,746sqft
    SingleFamily
    Built in 2015
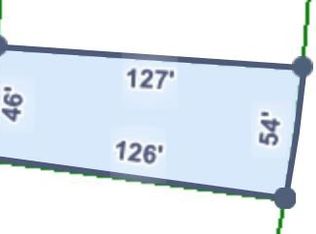
    0.28 Acres Lot
    $854,200 Zestimate®
    $228/sqft
    $3,791 Estimated rent

    Home value

    $854,200

    $769,000 - $940,000

    $3,791/mo

    Zestimate® history
    Loading
    Loading...

    Owner options

    List your home for rent

    $3,791/mo

    Rent Zestimate®

    Find your next renter with Zillow Rental Manager. Plus, with online applications, you can quickly screen prospective tenants – for free.

    Learn more

    $3,791/mo

    Rent Zestimate®

    Refinance and save

    $5,004/mo

    Est. payment

    Refinancing to a lower rate could help reduce your monthly payments and save thousands over the life of the loan.

    See today's rates

    $5,004/mo

    Est. payment

    Explore your selling options

    Work with a Zillow partner agent

    Leverage their expertise and Zillow's premium Showcase listings to get your home seen by more buyers.

    Get started

    List with your own agent

    Get your home in front of millions of buyers by listing it on Zillow.

    Learn how to do it

    Sell it yourself

    Take full control of how buyers see your home on Zillow by listing For Sale by Owner (FSBO).

    List your home

    What's special

    A perfect blend of comfort and elegance located the heart of Cleveland TN. This all brick, custom home sits on a double lot in the desirable Spring Creek neighborhood. No expense was spared when building this home and it shows in the lovely details throughout. Enjoy your morning cup of coffee from your covered, rocking chair font porch. As you walk through the arched, double front doors, you are greeted with warm hardwood floors, soaring ceilings, and an inviting double sided gas fireplace and mantel. The main living space is open to the gourmet kitchen, loaded with custom cabinets, granite counters, subway tile backsplash, a walk in pantry and an extra large island with a prep sink and hot water faucet. There is also a wine fridge and an ice maker to ensure entertaining is a breeze. The Master suite has a dream bathroom, with an oversized shower, separate vanities, custom tile and his and her walk in closets. The office, or possible fourth bedroom, has a gorgeous wood planked ceiling and tons of natural light. Another bedroom, the dining room, two bathrooms and laundry room are also on the main level. Upstairs, is a separate, over sized bedroom, bathroom and kitchenette. At the heart of this home is an indoor/ outdoor sunroom to entertain or swim laps in your very own indoor lap pool! Just open up the French doors to the exterior patio and relax with family and friends in your very own oasis. The back yard is private and quaint, you won't ever want to leave. This home is what you have been waiting for! You must see this beautiful home in person, you will not be disappointed!

    This property is off market, which means it's not currently listed for sale or rent on Zillow. This may be different from what's available on other websites or public sources.

    Facts & features

    Interior

    Bedrooms & bathrooms
    • Bedrooms: 4
    • Bathrooms: 4
    • Full bathrooms: 3
    • 1/2 bathrooms: 1
    Heating
    • Other
    Cooling
    • Other
    Features
    • Ceiling Fans, Garage Opener, Cathedral/Vaulted Ceiling, Master On Main, Walk-in Closet, Cable Wiring, Computer Wiring, Trey Ceiling
    • Flooring: Carpet, Hardwood
    • Has fireplace: Yes
    Interior area
    • Total interior livable area: 3,746 sqft

    Property

    Parking
    • Parking features: Garage - Attached
    Features
    • Exterior features: Brick
    Lot
    • Size: 0.28 Acres
    Details
    • Parcel number: 050AU01400000

    Construction

    Type & style
    • Home type: SingleFamily
    Materials
    • Foundation: Footing
    • Roof: Composition
    Condition
    • Year built: 2015

    Utilities & green energy

    • Sewer: Public Sewer

    Community & HOA

    HOA
    • Has HOA: Yes
    • HOA fee: $60 monthly
    Location
    • Region: Cleveland

    Financial & listing details

    • Price per square foot: $228/sqft
    • Tax assessed value: $924,300

    Price history

    DateEventPrice
    5/7/2021Sold$570,000-7.3%$152/sqft
    Source: RealTracs MLS as distributed by MLS GRID #3188355 Report a problem
    4/22/2021Pending sale$615,000$164/sqft
    Source: RE/MAX International #20210772 Report a problem
    4/22/2021Contingent$615,000$164/sqft
    Source: RCAR #20210772 Report a problem
    4/8/2021Price change$615,000-5.4%$164/sqft
    Source: RCAR #20210772 Report a problem
    2/6/2021Listed for sale$649,900$173/sqft
    Source: Re/Max Experience #20210772 Report a problem

    Public tax history

    YearProperty taxesTax assessment
    2025-- $231,075 +55.2%
    2024$2,143 $148,900
    2023$2,143 $148,900
    2022$2,143 -54.3%$148,900
    2021$4,694 +3.3%$148,900 +25.9%
    2019$4,542 +2%$118,225
    2018$4,455 +0%--
    2017$4,455 +15.7%--
    2016$3,849 --
    2015$3,849 +571.7%--
    2014$573 --
    2013-- --
    Find assessor info on the county website

    Neighborhood: 37311

    Nearby schools

    GreatSchools rating
    Schools provided by the listing agent
    • Elementary: Mayfield
    • Middle: Cleveland
    • High: Cleveland

    Source: The MLS. This data may not be complete. We recommend contacting the local school district to confirm school assignments for this home.

    Get a cash offer in 3 minutes
    Find out how much your home could sell for in as little as 3 minutes with a no-obligation cash offer.
    Estimated market value
    $854,200
    Get a cash offer in 3 minutes
    Find out how much your home could sell for in as little as 3 minutes with a no-obligation cash offer.
    Estimated market value
    $854,200