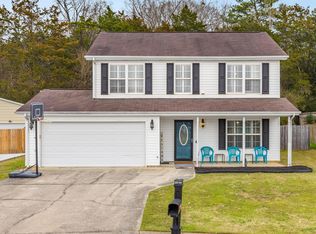
Welcome home to this beautifully updated one-level gem tucked away in a quiet cul-de-sac! Featuring 3 spacious bedrooms, 2 full bathrooms, and a desirable open-concept feel, this home is move-in ready with fresh paint, brand-new flooring, and new kitchen appliances. Enjoy gathering in the eat-in kitchen or relaxing in the large, fully fenced backyard--perfect for pets, play, entertaining, or creating your own outdoor oasis. The attached 2-car garage provides plenty of storage and convenience. Whether you're purchasing your first home, downsizing, or simply looking for low-maintenance living, this charming property offers comfort, style, and value all in one package. Don't miss this fantastic opportunity!
For sale
Price cut: $5K (6/29)
$315,000
2622 Standifer Chase Dr, Chattanooga, TN 37421
3beds
1,176sqft
:
Get pre-qualified$1,945/mo
Single Family Residence
Built in 1990
10,447 Square Feet Lot
$310,300 Zestimate®
$268/sqft
$-- HOA
What's special
- 54 days |
- 521 |
- 20 |
Likely to sell faster than
Zillow last checked:
Listing updated:
Listed by:
Taryn Coleman 213-474-5976,
Zach Taylor - Chattanooga 855-261-2233
Source: Greater Chattanooga Realtors,MLS#: 1535774
Facts & features
Interior
Bedrooms & bathrooms
- Bedrooms: 3
- Bathrooms: 2
- Full bathrooms: 2
Bedroom
- Level: First
Bedroom
- Level: First
Bedroom
- Level: First
Bathroom
- Level: First
Bathroom
- Level: First
Kitchen
- Level: First
Living room
- Level: First
Heating
- Central
Cooling
- Central Air, Ceiling Fan(s)
Appliances
- Included: Dishwasher, Ice Maker, Microwave, Refrigerator, Stainless Steel Appliance(s), Washer/Dryer
Features
- Has basement: No
- Has fireplace: No
Interior area
- Total structure area: 1,176
- Total interior livable area: 1,176 sqft
- Finished area above ground: 1,176
Property
Parking
- Total spaces: 2
- Parking features: Driveway, Garage
- Attached garage spaces: 2
Features
- Exterior features: Private Yard
- Fencing: Wood
Lot
- Size: 10,447 Square Feet
- Dimensions: 92.87 x 112.5
Details
- Parcel number: 139i C 016.14
Construction
Type & style
- Home type: SingleFamily
- Property subtype: Single Family Residence
Materials
- Vinyl Siding
- Foundation: Slab
Condition
- New construction: No
- Year built: 1990
Utilities & green energy
- Sewer: Public Sewer
- Water: Public
- Utilities for property: Cable Available, Electricity Connected, Phone Available, Sewer Connected, Water Connected
Community & HOA
Community
- Subdivision: None
HOA
- Has HOA: No
Location
- Region: Chattanooga
Financial & listing details
- Price per square foot: $268/sqft
- Tax assessed value: $264,800
- Annual tax amount: $2,281
- Date on market: 6/14/2026
- Listing terms: Cash,Conventional,FHA,VA Loan
Estimated market value
$310,300
$295,000 - $326,000
$1,809/mo
Price history
| Date | Event | Price |
|---|---|---|
| 6/29/2026 | Price change | $315,000-1.6%$268/sqft |
Source: Greater Chattanooga Realtors #1535774 Report a problem | ||
| 6/14/2026 | Listed for sale | $320,000$272/sqft |
Source: Greater Chattanooga Realtors #1535774 Report a problem | ||
| 6/3/2026 | Contingent | $320,000$272/sqft |
Source: Greater Chattanooga Realtors #1535774 Report a problem | ||
| 5/30/2026 | Listed for sale | $320,000+180.7%$272/sqft |
Source: Greater Chattanooga Realtors #1535774 Report a problem | ||
| 10/22/1998 | Sold | $114,000$97/sqft |
Source: Public Record Report a problem | ||
Public tax history
| Year | Property taxes | Tax assessment |
|---|---|---|
| 2025 | $1,003 +10.1% | $66,200 +62.6% |
| 2024 | $911 | $40,725 |
| 2023 | $911 | $40,725 |
| 2022 | $911 | $40,725 |
| 2021 | $911 -11.4% | $40,725 +9.5% |
| 2020 | $1,029 | $37,200 |
| 2019 | $1,029 | $37,200 |
| 2018 | $1,029 -48.6% | $37,200 |
| 2017 | $2,002 +20.2% | $37,200 |
| 2016 | $1,665 | -- |
| 2015 | $1,665 | $30,550 |
| 2014 | $1,665 +3% | -- |
| 2013 | $1,617 | $30,550 -4.2% |
| 2012 | $1,617 | $31,875 |
| 2011 | $1,617 | $31,875 |
| 2010 | $1,617 +7.9% | $31,875 |
| 2009 | $1,499 | $31,875 +12.8% |
| 2008 | -- | $28,250 |
| 2007 | -- | $28,250 |
| 2006 | -- | $28,250 |
| 2005 | -- | $28,250 +16.7% |
| 2004 | -- | $24,200 |
| 2003 | -- | $24,200 |
| 2002 | -- | $24,200 |
| 2001 | -- | $24,200 +13.2% |
| 2000 | -- | $21,375 |
Find assessor info on the county website
Monthly payment
Est. payment
Payment breakdown
Explore the cost of this home by adjusting the details. Changes won't be saved.Climate risks
Neighborhood: 37421
Nearby schools
GreatSchools rating
- 5/10Bess T Shepherd Elementary SchoolGrades: PK-5Distance: 0.4 mi
- 4/10Tyner Middle AcademyGrades: 6-8Distance: 0.4 mi
- 5/10Tyner AcademyGrades: 9-12Distance: 0.3 mi
Schools provided by the listing agent
- Elementary: Bess T. Shepherd Elementary
- Middle: Tyner Middle Academy
- High: Tyner Academy
Source: Greater Chattanooga Realtors. This data may not be complete. We recommend contacting the local school district to confirm school assignments for this home.
- $295,500-- bd2 ba1.3k sqft2620 Standifer Chase Dr, Chattanooga, TN 37421Off Market
- $302,9004 bd3 ba1.5k sqft2624 Standifer Chase Dr, Chattanooga, TN 37421Off Market
- $340,5003 bd2 ba2.1k sqft7327 Edgefield Dr, Chattanooga, TN 37421Off Market

- $281,300-- bd2 ba1.4k sqft7325 Edgefield Dr, Chattanooga, TN 37421Off Market
- $329,5003 bd2 ba1.7k sqft2618 Standifer Chase Dr, Chattanooga, TN 37421Sold
- $310,6003 bd2 ba2.2k sqft7331 Edgefield Dr, Chattanooga, TN 37421Off Market
- $296,400-- bd2 ba1.2k sqft2623 Standifer Chase Dr, Chattanooga, TN 37421Off Market
- $270,000-- bd2 ba1.3k sqft2621 Standifer Chase Dr, Chattanooga, TN 37421Sold
A local agent can set up tours, give advice and negotiate with sellers.
A local lender can help you make sure your offer is ready when you are.
Similar homes
- $302,0003 bd3 ba1.6k sqft7150 Tyner Crossing Dr, Chattanooga, TN 37421For Sale
 MLS ID #1529667, Kelly Cooper. Greater Chattanooga Realtors
 - $309,9003 bd1 ba1k sqft2216 Spencer Ave, Chattanooga, TN 37421For Sale

 MLS ID #1349014, Dawn George, ReMax Preferred Properties, In. East Tennessee Realtors
 - $350,0003 bd2 ba1.4k sqft6854 Robin Dr, Chattanooga, TN 37421For Sale
 MLS ID #1535229, Jessica Garza. Greater Chattanooga Realtors
 - $319,5003 bd2 ba1.4k sqft2250 Morris Hill Rd, Chattanooga, TN 37421For Sale
 MLS ID #1538874, Sara Wexler. Greater Chattanooga Realtors
 - $304,9003 bd2 ba1.3k sqft7525 Remington Ct, Chattanooga, TN 37421For SaleMLS ID #1535895, Jill L Mallett. Greater Chattanooga Realtors
- $314,9003 bd2 ba1.4k sqft7450 Min Tom Dr, Chattanooga, TN 37421For SaleMLS ID #1531206, Shirley D Moore. Greater Chattanooga Realtors
- $--3 bd2 ba900 sqft9005 Waconda Shore Dr, Chattanooga, TN 37416AuctionAuction.com 2
- $310,0003 bd2 ba1.6k sqft3201 Regency Ct, Chattanooga, TN 37421For Sale By Owner
- $364,9003 bd2 ba1.6k sqft2707 Saint Lawrence Rd, Chattanooga, TN 37421For Sale By Owner
- $304,9003 bd2 ba1.1k sqft8103 Mee Mee Rd, Chattanooga, TN 37421For SaleMLS ID #1537384, Martha R Alexander. Greater Chattanooga Realtors
- $289,0002 bd2 ba1.7k sqft2203 Regency Ct, Chattanooga, TN 37421For SaleMLS ID #1539081, Varma Vegesna. Greater Chattanooga Realtors
- $299,0003 bd3 ba1.7k sqft6634 Gary Ln, Chattanooga, TN 37421For SaleMLS ID #1535500, Susan M Hansford. Greater Chattanooga Realtors
- $339,9003 bd2 ba1.4k sqft1704 N Concord Rd, Chattanooga, TN 37421For SaleMLS ID #1537064, Collin Rogers. Greater Chattanooga Realtors
- $330,0003 bd3 ba1.4k sqft1903 Howell Mill Dr, Chattanooga, TN 37421For SaleMLS ID #1534496, Grace Edrington. Greater Chattanooga Realtors
- $325,0003 bd2 ba1.3k sqft1732 Cannondale Loop, Chattanooga, TN 37421For SaleMLS ID #1528008, Bekah Dalton Cochran. Greater Chattanooga Realtors
- $357,9994 bd2 ba1.7k sqft2223 Beeler Ave, Chattanooga, TN 37421For SaleMLS ID #1535142, Heather Sutherland. Greater Chattanooga Realtors
- $235,0003 bd2 ba1.1k sqft6813 Nakwisa Dr, Chattanooga, TN 37421For SaleMLS ID #1539260, Michael Burge. Greater Chattanooga Realtors
- $325,0004 bd3 ba1.7k sqft4703 Ranger Ln, Chattanooga, TN 37416For SaleMLS ID #1539225, Weston Jeno. Greater Chattanooga Realtors
- $349,9003 bd2 ba1.4k sqft2824 Firethorne Ln, Chattanooga, TN 37421For SaleMLS ID #1533296, Kevin Jennings. Greater Chattanooga Realtors
- $345,0003 bd3 ba1.4k sqft7506 Hewitt Ln, Chattanooga, TN 37421For SaleMLS ID #1532271, Thuc Cao. Greater Chattanooga Realtors
