Nestled in the most desirable area of the city of Duarte. Quiet and wide open street. This home has all what you need. Spectacular view of the mountain. Well maintained front yard. Inside the house has a high ceiling, open floor plan with a loft at the second floor, fireplace in the living room, next to it is the dining area with a big window overlooking the great city view. Tile floor all throughout the first floor and carpet flooring on the second floor. 3 bedrooms and 2 1/2 baths. Master bedroom has double sink counter with a walk-in closet, full size bathroom, within it is an open balcony to sit and enjoy the stunning mountain view. Kitchen has been upgraded with granite counter top and a bay window by the kitchen sink. Has a family room with bar counter. Perfect for family gathering. Open patio with above ground spa. Very private and an open space giving you an amazing view of the city. An open gazebo where you can sit relax and enjoy. This house is ready for you to move in!!!
This house is contingent to seller's new home purchase.
Please see remarks for showing instruction. Thank you.
Pending
Listed by: First Team Real Estate • Rebecca Caingcoy • Contact: 562-850-7586
$1,077,900
2622 Starcrest Dr, Duarte, CA 91010
3beds
1,923sqft
Single Family Residence
Built in 1981
5,999 Square Feet Lot
$1,057,900 Zestimate®
$561/sqft
$-- HOA
What's special
High ceilingWell maintained front yardWalk-in closet
- 81 days
- 57
- 0
Likely to sell faster than
Zillow last checked:
Listing updated:
Listed by:
Rebecca Caingcoy DRE #01215302 562-850-7586,
First Team Real Estate
Source: CRMLS,MLS#: OC26141207 Originating MLS: California Regional MLS
Originating MLS: California Regional MLSFacts & features
Interior
Bedrooms & bathrooms
- Bedrooms: 3
- Bathrooms: 3
- Full bathrooms: 2
- 1/2 bathrooms: 1
- Main level bathrooms: 1
Rooms
- Room types: Bedroom, Family Room, Kitchen, Laundry, Loft, Living Room, Other
Bedroom
- Features: All Bedrooms Up
Bathroom
- Features: Bathroom Exhaust Fan, Bathtub, Dual Sinks, Granite Counters, Separate Shower
Other
- Features: Walk-In Closet(s)
Heating
- Central, Fireplace(s), Solar
Cooling
- Central Air
Appliances
- Included: Dishwasher, Free-Standing Range, Microwave
- Laundry: Washer Hookup, Inside
Features
- Ceiling Fan(s), Granite Counters, Pantry, Bar, All Bedrooms Up, Loft, Walk-In Closet(s)
- Windows: Bay Window(s), Double Pane Windows
- Has fireplace: Yes
- Fireplace features: Living Room
- Common walls with other units/homes: No Common Walls
Interior area
- Total interior livable area: 1,923 sqft
Property
Parking
- Total spaces: 2
- Parking features: Driveway
- Attached garage spaces: 2
Accessibility
- Accessibility features: Parking
Features
- Levels: Two
- Stories: 2
- Entry location: Front Door
- Patio & porch: Open, Patio
- Pool features: None
- Has spa: Yes
- Spa features: Above Ground
- Has view: Yes
- View description: City Lights, Canyon
Lot
- Size: 5,999 Square Feet
- Features: Level, Sprinkler System, Street Level, Yard
Details
- Parcel number: 8602023090
- Special conditions: Standard
Construction
Type & style
- Home type: SingleFamily
- Property subtype: Single Family Residence
Condition
- New construction: No
- Year built: 1981
Utilities & green energy
- Sewer: Public Sewer
- Water: Public
Community & HOA
Community
- Features: Sidewalks
Location
- Region: Duarte
Financial & listing details
- Price per square foot: $561/sqft
- Tax assessed value: $650,188
- Date on market: 6/29/2026
- Cumulative days on market: 81 days
- Listing terms: Cash,Cash to New Loan,Conventional,Cal Vet Loan,FHA
- Inclusions: Stove, Microwave, Refrigerator, Dishwasher, ceiling fans, above ground spa.
- Exclusions: washer /Dryer is negotiable
Estimated market value
$1,057,900
$1.01M - $1.11M
$4,399/mo
Price history
| Date | Event | Price |
|---|---|---|
| 8/5/2026 | Pending sale | $1,077,900$561/sqft |
Source:  CRMLS #OC26141207 Report a problem CRMLS #OC26141207 Report a problem | ||
| 6/29/2026 | Listed for sale | $1,077,900+112.4%$561/sqft |
Source: CRMLS #OC26141207 Report a problem | ||
| 3/22/2012 | Sold | $507,500+58.6%$264/sqft |
Source: Public Record Report a problem | ||
| 12/29/2000 | Sold | $320,000$166/sqft |
Source: Public Record Report a problem | ||
Public tax history
| Year | Property taxes | Tax assessment |
|---|---|---|
| 2026 | -- | $650,188 +2% |
| 2025 | $9,237 +3.8% | $637,440 +2% |
| 2024 | $8,897 +4% | $624,942 +2% |
| 2023 | $8,550 +2.5% | $612,689 +2% |
| 2022 | $8,345 +1.2% | $600,676 +2% |
| 2021 | $8,246 +6.5% | $588,899 +1% |
| 2020 | $7,746 | $582,861 +2% |
| 2019 | $7,746 +5% | $571,433 +2% |
| 2018 | $7,376 | $560,229 +2% |
| 2017 | $7,376 +3.2% | $549,245 +2% |
| 2016 | $7,146 +1.7% | $538,476 +1.5% |
| 2015 | $7,026 +3.3% | $530,388 +2% |
| 2014 | $6,803 | $519,999 +35.5% |
| 2012 | -- | $383,764 +2% |
| 2011 | -- | $376,240 +0.8% |
| 2010 | -- | $373,429 -0.2% |
| 2009 | -- | $374,317 +2% |
| 2008 | -- | $366,979 +2% |
| 2007 | -- | $359,785 +2% |
| 2006 | -- | $352,731 |
| 2005 | -- | $352,731 +4% |
| 2004 | -- | $339,036 +1.9% |
| 2003 | -- | $332,823 +2% |
| 2002 | -- | $326,298 +19.1% |
| 2000 | -- | $273,900 |
Find assessor info on the county website
Monthly payment
Est. payment
Payment breakdown
Explore the cost of this home by adjusting the details. Changes won't be saved.Climate risks
Neighborhood: 91010
Similar homes
- $949,0004 bd2 ba1.4k sqft2515 Treelane Ave, Monrovia, CA 91016For Sale
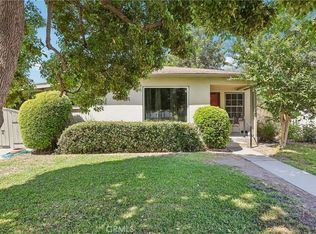 MLS ID #PF26200324, Chris Reisbeck, The Agency. CRMLS
 - $988,0004 bd3 ba2.3k sqft4541 Cutler Ave, Baldwin Park, CA 91706For Sale
 MLS ID #WS26168373, MAY CHEN, CALLAWAY REALTY, INC.. CRMLS
 - $1,110,0003 bd2 ba1.7k sqft1254 Paseo Los Gavilanes, San Dimas, CA 91773For Sale
 MLS ID #CV26131673, Mark Fog, The Real Estate Resource Group. CRMLS
 - $1,095,0004 bd3 ba2.2k sqft6046 Peridot Ave, Alta Loma, CA 91701For Sale
 MLS ID #CV26169324, Donald Mowery, EXP REALTY OF CALIFORNIA INC. CRMLS
Local buyer's agents are ready to help
