Imagine coming home to the space, flexibility, and comfort you’ve been looking for in one of the area’s most desirable neighborhoods. Ideal for multi-generational living, this home features a main-level bedroom and full bath perfect for guests or extended family, plus an oversized upstairs bonus room suited for a home office, media room, or playroom. Formal living and dining rooms flow effortlessly into the open-concept kitchen and family room, creating the perfect balance of entertaining and everyday ease. Central A/C provides year-round comfort, while the full-length west-facing deck captures beautiful seasonal sunsets beyond the neighboring hills and natural space behind the fully fenced backyard. Enjoy outdoor dining, quiet evenings, and memorable nights around the natural fire pit. A freestanding shed keeps yard and pool tools organized, and the extra-wide driveway with two-car garage offers generous parking. Just minutes away, Knox Ridge Park features swings, play areas, and picnic space, while local Dilley ES is ranked highest in the district. Best of all, in an area where many homes come with added costs, this property offers no HOA, no membership requirements, and no fees of any kind.
Sold
$570,000
2622 Strasburg Dr, Forest Grove, OR 97116
4beds
2,326sqft
Residential, Single Family Residence
Built in 1997
7,405 Square Feet Lot
$566,800 Zestimate®
$245/sqft
$2,948 Estimated rent
Home value
$566,800
$538,000 - $601,000
$2,948/mo
Zestimate® history
Owner options
List your home for rent
$2,948/mo
Rent Zestimate®
Find your next renter with Zillow Rental Manager. Plus, with online applications, you can quickly screen prospective tenants – for free.
$2,948/mo
Rent Zestimate®
Refinance and save
$3,463/mo
Est. payment
Refinancing to a lower rate could help reduce your monthly payments and save thousands over the life of the loan.
$3,463/mo
Est. payment
Explore your selling options
Work with a Zillow partner agent
Leverage their expertise and Zillow's premium Showcase listings to get your home seen by more buyers.
Get startedList with your own agent
Get your home in front of millions of buyers by listing it on Zillow.
Learn how to do itSell it yourself
Take full control of how buyers see your home on Zillow by listing For Sale by Owner (FSBO).
List your homeWhat's special
Fully fenced backyard
Zillow last checked:
Listing updated:
Listed by:
Kurt Misar 503-317-5026,
Capstone Real Estate Services
Bought with:
Eric Ryan, 201233689
Opt
Source: RMLS (OR),MLS#: 639508215
Facts & features
Interior
Bedrooms & bathrooms
- Bedrooms: 4
- Bathrooms: 3
- Full bathrooms: 3
- Main level bathrooms: 1
Rooms
- Room types: Bonus Room, Bedroom 4, Bedroom 2, Bedroom 3, Dining Room, Family Room, Kitchen, Living Room, Primary Bedroom
Primary bedroom
- Features: Ceiling Fan, Coved, Formal, Ensuite, Walkin Closet, Wallto Wall Carpet
- Level: Upper
- Area: 168
- Dimensions: 12 x 14
Bedroom 2
- Features: Closet, Wallto Wall Carpet
- Level: Upper
- Area: 120
- Dimensions: 12 x 10
Bedroom 3
- Features: Closet, Wallto Wall Carpet
- Level: Upper
- Area: 120
- Dimensions: 12 x 10
Bedroom 4
- Features: Closet, Wallto Wall Carpet
- Level: Main
- Area: 90
- Dimensions: 9 x 10
Dining room
- Features: Formal, Engineered Hardwood
- Level: Main
- Area: 100
- Dimensions: 10 x 10
Family room
- Features: Fireplace, Engineered Hardwood
- Level: Main
- Area: 168
- Dimensions: 14 x 12
Kitchen
- Features: Eat Bar, Engineered Hardwood
- Level: Main
- Area: 130
- Width: 10
Living room
- Features: Engineered Hardwood
- Level: Main
- Area: 132
- Dimensions: 12 x 11
Heating
- Forced Air, Fireplace(s), Heat Pump
Cooling
- Central Air
Appliances
- Included: Built-In Refrigerator, Dishwasher, Disposal, Free-Standing Gas Range, Microwave, Plumbed For Ice Maker, Stainless Steel Appliance(s), Gas Water Heater
- Laundry: Laundry Room
Features
- Closet, Formal, Eat Bar, Ceiling Fan(s), Coved, Walk-In Closet(s), Pantry
- Flooring: Engineered Hardwood, Wall to Wall Carpet
- Doors: Storm Door(s)
- Windows: Double Pane Windows
- Number of fireplaces: 1
- Fireplace features: Wood Burning
Interior area
- Total structure area: 2,326
- Total interior livable area: 2,326 sqft
Property
Parking
- Total spaces: 2
- Parking features: Driveway, Garage Door Opener, Attached
- Attached garage spaces: 2
- Has uncovered spaces: Yes
Accessibility
- Accessibility features: Main Floor Bedroom Bath, Parking, Accessibility
Features
- Stories: 2
- Patio & porch: Deck, Porch
- Exterior features: Fire Pit, Garden, Yard
- Fencing: Fenced
- Has view: Yes
- View description: Mountain(s), Territorial, Trees/Woods
Lot
- Size: 7,405 Square Feet
- Features: Level, SqFt 7000 to 9999
Details
- Additional structures: ToolShed
- Parcel number: R2057782
Construction
Type & style
- Home type: SingleFamily
- Architectural style: Traditional
- Property subtype: Residential, Single Family Residence
Materials
- Brick, Other, T111 Siding
- Foundation: Concrete Perimeter
- Roof: Shingle
Condition
- Resale
- New construction: No
- Year built: 1997
Utilities & green energy
- Gas: Gas
- Sewer: Public Sewer
- Water: Public
- Utilities for property: Cable Connected, DSL
Community & HOA
Community
- Security: Security System Owned
HOA
- Has HOA: No
Location
- Region: Forest Grove
Financial & listing details
- Price per square foot: $245/sqft
- Tax assessed value: $555,440
- Annual tax amount: $6,357
- Date on market: 4/1/2026
- Cumulative days on market: 45 days
- Listing terms: Cash,Conventional,FHA,VA Loan
- Road surface type: Paved
Price history
| Date | Event | Price |
|---|---|---|
| 6/3/2026 | Sold | $570,000-0.9%$245/sqft |
Source:  RMLS (OR) #639508215 Report a problem RMLS (OR) #639508215 Report a problem | ||
| 5/16/2026 | Pending sale | $575,000$247/sqft |
Source: RMLS (OR) #639508215 Report a problem | ||
| 5/12/2026 | Price change | $575,000-2.5%$247/sqft |
Source: RMLS (OR) #639508215 Report a problem | ||
| 4/1/2026 | Listed for sale | $590,000+166.7%$254/sqft |
Source: RMLS (OR) #639508215 Report a problem | ||
| 2/10/2003 | Sold | $221,200+1070.4%$95/sqft |
Source: Public Record Report a problem | ||
| 5/27/1999 | Sold | $18,900-89%$8/sqft |
Source: Public Record Report a problem | ||
| 4/4/1997 | Sold | $171,805+445.4%$74/sqft |
Source: Public Record Report a problem | ||
| 11/8/1996 | Sold | $31,500$14/sqft |
Source: Public Record Report a problem | ||
Public tax history
| Year | Property taxes | Tax assessment |
|---|---|---|
| 2025 | $6,357 +2.8% | $337,230 +3% |
| 2024 | $6,185 +3.7% | $327,410 +3% |
| 2023 | $5,967 +14.4% | $317,880 +3% |
| 2022 | $5,218 +1.3% | $308,630 |
| 2021 | $5,150 +0.5% | -- |
| 2020 | $5,122 +2.3% | $290,930 +3% |
| 2019 | $5,008 +3.2% | $282,460 |
| 2018 | $4,855 | $282,460 +6.1% |
| 2017 | $4,855 +6.2% | $266,260 +3% |
| 2016 | $4,572 | $258,510 +3% |
| 2015 | $4,572 +4% | $250,990 +3% |
| 2014 | $4,397 +1.8% | $243,680 +3% |
| 2013 | $4,318 +4.8% | $236,590 +3% |
| 2012 | $4,119 +2% | $229,700 -7.2% |
| 2011 | $4,036 +0.8% | $247,570 -8.3% |
| 2010 | $4,004 +3.5% | $270,010 -8.5% |
| 2009 | $3,867 +3.5% | $295,070 -8% |
| 2008 | $3,736 +5% | $320,670 -4.6% |
| 2007 | $3,557 +6.9% | $336,220 +10.4% |
| 2006 | $3,328 +1.5% | $304,560 +34.5% |
| 2005 | $3,280 +1.8% | $226,460 +3.7% |
| 2004 | $3,223 +2.5% | $218,320 +6% |
| 2003 | $3,144 +8% | $205,870 +1.8% |
| 2002 | $2,912 +2.6% | $202,150 +4.7% |
| 2001 | $2,838 +19.3% | $193,050 +0.9% |
| 2000 | $2,380 | $191,270 |
Find assessor info on the county website
Neighborhood: 97116
Nearby homes
- $542,9004 bd3 ba1.8k sqft2618 Strasburg Dr, Forest Grove, OR 97116Off Market
- $517,4004 bd3 ba1.7k sqft2614 Strasburg Dr, Forest Grove, OR 97116Off Market
- $504,1003 bd2 ba1.4k sqft708 Willamina Ave, Forest Grove, OR 97116Off Market
- $574,6004 bd3 ba2.4k sqft2619 Strasburg Dr, Forest Grove, OR 97116Off Market
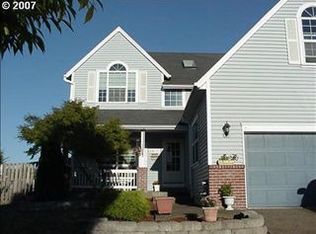
- $565,0004 bd3 ba1.9k sqft2613 Strasburg Dr, Forest Grove, OR 97116Sold
- $511,6004 bd3 ba1.8k sqft2610 Strasburg Dr, Forest Grove, OR 97116Off Market
- $479,4004 bd3 ba1.5k sqft2704 Strasburg Dr, Forest Grove, OR 97116Off Market
- $561,4003 bd2 ba1.8k sqft702 Willamina Ave, Forest Grove, OR 97116Off Market
Nearby schools
GreatSchools rating
- 3/10Tom Mccall Upper Elementary SchoolGrades: 5-6Distance: 0.7 mi
- 3/10Neil Armstrong Middle SchoolGrades: 7-8Distance: 3 mi
- 8/10Forest Grove High SchoolGrades: 9-12Distance: 0.7 mi
Schools provided by the listing agent
- Elementary: Dilley,Tom Mccall
- Middle: Neil Armstrong
- High: Forest Grove
Source: RMLS (OR). This data may not be complete. We recommend contacting the local school district to confirm school assignments for this home.
Get a cash offer in 3 minutes
Find out how much your home could sell for in as little as 3 minutes with a no-obligation cash offer.
Estimated market value
$566,800
Get a cash offer in 3 minutes
Find out how much your home could sell for in as little as 3 minutes with a no-obligation cash offer.
Estimated market value
$566,800
- Oregon
- Washington County
- Forest Grove
- 97116
- 2622 Strasburg Dr
Nearby cities
Nearby neighborhoods
Nearby zip codes
Other Forest Grove Topics
