Skip main navigation
Off market
  • $520,400

    2622 Sunningdale Pl W Unit W, La Grange, KY 40031

    4beds
    4,148sqft
    Single Family Residence
    Built in 1993
    0.5 Acres Lot
    $520,400 Zestimate®
    $125/sqft
    $2,863 Estimated rent

    Home value

    $520,400

    $468,000 - $578,000

    $2,863/mo

    Zestimate® history
    Loading
    Loading...

    Owner options

    List your home for rent

    $2,863/mo

    Rent Zestimate®

    Find your next renter with Zillow Rental Manager. Plus, with online applications, you can quickly screen prospective tenants – for free.

    Learn more

    $2,863/mo

    Rent Zestimate®

    Refinance and save

    $3,462/mo

    Est. payment

    Refinancing to a lower rate could help reduce your monthly payments and save thousands over the life of the loan.

    See today's rates

    $3,462/mo

    Est. payment

    Explore your selling options

    Work with a Zillow partner agent

    Leverage their expertise and Zillow's premium Showcase listings to get your home seen by more buyers.

    Get started

    List with your own agent

    Get your home in front of millions of buyers by listing it on Zillow.

    Learn how to do it

    Sell it yourself

    Take full control of how buyers see your home on Zillow by listing For Sale by Owner (FSBO).

    List your home

    What's special

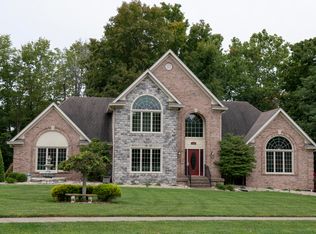
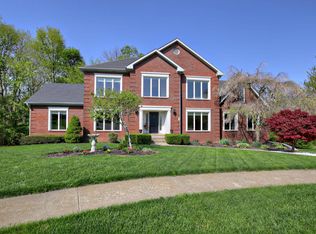
    This home is minutes from historic downtown LaGrange in Gleneagles Estates. The home offers beautifully landscaped beds with a working fountain. The front door has a keyless entry with a ring system that stays with the home. A custom inlay in the granite tiled foyer greets you. Beautiful real hardwood floors cover the first floor. The eat in kitchen offers white cabinets and granite countertops with a tiled backsplash. There are stainless steel LG appliances. The first floor family room has a gas fireplace and access to the deck bringing the outdoors inside. The laundry room with utility sink is located next to the first floor primary bedroom. The primary bedroom is expansive. A remote control shade over the palladium window helps make this room sleep ready. A large walk in closet offers plenty of space. The primary ensuite bathroom has double granite sinks, a walk in shower, and jacuzzi tub. Upstairs you will find three bedrooms and a full bathroom. All of these bedrooms have large closets. One of these bedrooms has a large sitting room attached to it perfect for an office or playroom. The basement is finished except for one room ready for drywall and a floor. This room could also be used for storage. Another room finished in the basement would make a great craft/hobby room. There is a second full bathroom in the basement and a finished room not counted as a bedroom due to the window but would be perfect for guests. There is another family room in the basement with a pool table staying with the home. The basement walks out into the backyard. An added bonus is the screen attached to the garage that when lowered is like sitting in a screened in porch! The garage has a speakers in the four corners and a stereo that stays. The yard has mature trees and is shaded. The property lines a small creek bed ready to be explored.

    This property is not currently displayed as for sale or rent on Zillow. This may be different from what's on other websites or public sources.

    Zillow last checked:

    Listing updated:

    Listed by:

    Meridith Hamilton 502-376-5163,

    Coldwell Banker McMahan

    Bought with:

    United Real Estate Louisville

    Source: Metro Search Inc. LLC DBA Apex MLS,MLS#: 1575726MLS Logo

    Facts & features

    Interior

    Bedrooms & bathrooms
    • Bedrooms: 4
    • Bathrooms: 4
    • Full bathrooms: 3
    • 1/2 bathrooms: 1
    Primary bedroom
    • Level: First
    Bedroom
    • Level: Second
    Bedroom
    • Level: Second
    Bedroom
    • Level: Second
    Primary bathroom
    • Level: First
    Other
    • Level: Basement
    Dining room
    • Level: First
    Family room
    • Level: First
    Family room
    • Level: Basement
    Kitchen
    • Level: First
    Heating
    • Forced Air, Natural Gas
    Cooling
    • Central Air
    Features
    • Basement: Finished,Walkout Finished
    • Number of fireplaces: 1
    Interior area
    • Total structure area: 2,669
    • Total interior livable area: 4,148 sqft
    • Finished area above ground: 2,669
    • Finished area below ground: 1,479

    Property

    Parking
    • Total spaces: 2
    • Parking features: Entry Rear
    • Garage spaces: 2
    Features
    • Stories: 2
    • Patio & porch: Deck, Porch
    • Fencing: None
    Lot
    • Size: 0.5 Acres
    • Features: Cul-De-Sac, Sidewalk
    Details
    • Parcel number: 47420011

    Construction

    Type & style
    • Home type: SingleFamily
    • Property subtype: Single Family Residence
    Materials
    • Stone
    • Foundation: Concrete Perimeter
    • Roof: Shingle
    Condition
    • Year built: 1993

    Utilities & green energy

    • Sewer: Public Sewer
    • Water: Public
    • Utilities for property: Natural Gas Connected

    Community & HOA

    Community
    • Subdivision: Gleneagles Estates
    HOA
    • Has HOA: Yes
    • HOA fee: $200 annually
    Location
    • Region: La Grange

    Financial & listing details

    • Price per square foot: $125/sqft
    • Date on market: 12/11/2020

    Price history

    DateEventPrice
    3/2/2021Sold$333,000-16.5%$80/sqft
    Source: Metro Search Inc. LLC DBA Apex MLS #1575726 Report a problem
    12/15/2020Pending sale$399,000$96/sqft
    Source: Metro Search Inc. LLC DBA Apex MLS #1575726 Report a problem

    Public tax history

    Tax history is unavailable.

    Neighborhood: 40031

    Nearby schools

    GreatSchools rating
    Get pre-qualified for a loan
    At Zillow Home Loans, we can pre-qualify you in as little as 5 minutes with no impact to your credit score.

    An equal housing lender. NMLS #10287.

    Sell for more on Zillow
    Get a Zillow Showcase℠ listing at no additional cost and you could sell for .
    $520,400
    2% more
    +$10,408
    With Zillow Showcase(estimated)
    $530,808