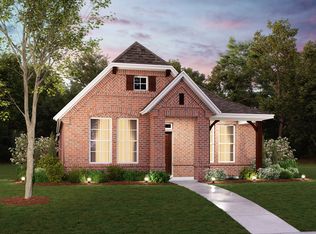
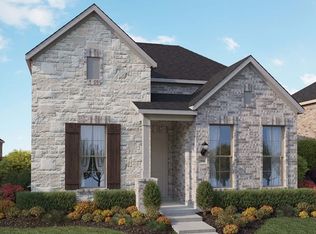
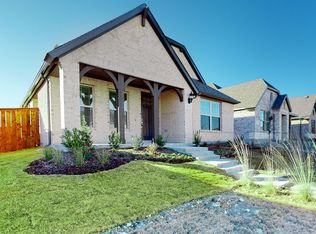
The Camellia floorplan at 2622 Vera Way reflects quiet elegance and modern design. This stunning, 1-story layout features 4 bedrooms, 2 bathrooms, and 1,816 square feet of extravagant, open-concept living.Enter through the covered porch and into the breathtaking foyer. 2 bedrooms with spacious walk-in closets and a private bathroom welcome you at the entry. Light gray vanity cabinets pair with white countertops and warm wood flooring, giving it a modern touch. Warm gray tile fills the shower wall and flawlessly complements the white bathtub. Across the hall, you will find a full bedroom with a walk-in closet.The foyer pours into the heart of the home, where a spacious and elegant kitchen area awaits. This kitchen features the following arrangement of modern designs: White 42" upper cabinets White 12" cabinets over the fridge A spacious center island White iridescent countertops Stainless steel kitchen sink Upgraded GE® appliance package Cloud mosaic tile backsplash Water quality faucet Motion sensing kitchen faucet Polished nickel pendant lightingTransom windows fill the dining room and allow natural light to flow through the open spaces. A row of tall windows in the family room pairs well with the light in the dining room and brightens the surrounding area.A private hallway off the dining room opens to the laundry room and the owner's retreat. 3 lofty windows fill the room with a soft glow and work together with the tall ...
This property is off market, which means it's not currently listed for sale or rent on Zillow. This may be different from what's available on other websites or public sources.