Stunning end unit townhome that perfectly balances spacious living with thoughtful design. Hickory hardwood floors gracefully flow throughout the main level, inviting you into comfort and style. This meticulously cared-for home, formerly a builder’s model, boasts quality upgrades that set it apart from the rest. The open-concept floor plan with 9' ceilings bring in an abundance of natural light. The large center island is not just a focal point but a functional space where culinary creativity can flourish. Surrounded by gorgeous granite countertops, the kitchen features brand-new stainless steel appliances. Venture upstairs to discover a spacious haven of rest and rejuvenation. The large primary suite is a true retreat, featuring two closets, including a generous walk-in closet. Two additional well-appointed bedrooms on this upper level ensure that family and guests have their own comfortable spaces, while convenient upper-level laundry adds to the practicality of this home. Ample storage space throughout including extensive shelving in the garage. Surrounded by beautifully landscaped grounds, this outdoor oasis a perfect place to unwind. Nestled in an ideal location, you'll have easy access to a variety of dining options, entertainment, and travel. New roof to be installed 2025. Capture the essence of modern living while enjoying the charm and warmth of your very own sanctuary. Welcome home!
Closed
$329,900
2622 Vierling Dr E, Shakopee, MN 55379
3beds
1,887sqft
Townhouse Side x Side
Built in 2010
3,049 Square Feet Lot
$333,000 Zestimate®
$175/sqft
$2,430 Estimated rent
Home value
$333,000
$306,000 - $360,000
$2,430/mo
Zestimate® history
Owner options
List your home for rent
$2,430/mo
Rent Zestimate®
Find your next renter with Zillow Rental Manager. Plus, with online applications, you can quickly screen prospective tenants – for free.
$2,430/mo
Rent Zestimate®
Refinance and save
$2,360/mo
Est. payment
Refinancing to a lower rate could help reduce your monthly payments and save thousands over the life of the loan.
$2,360/mo
Est. payment
Explore your selling options
Work with a Zillow partner agent
Leverage their expertise and Zillow's premium Showcase listings to get your home seen by more buyers.
Get startedList with your own agent
Get your home in front of millions of buyers by listing it on Zillow.
Learn how to do itSell it yourself
Take full control of how buyers see your home on Zillow by listing For Sale by Owner (FSBO).
List your homeWhat's special
Hickory hardwood floorsLarge center islandOpen-concept floor planAbundance of natural lightBeautifully landscaped groundsLarge primary suiteBrand-new stainless steel appliances
Zillow last checked:
Listing updated:
Listed by:
Jimly Harris 952-261-7370,
Keller Williams Preferred Rlty
Bought with:
Bruno Rubin de Celis
LPT Realty, LLC
Source: NorthstarMLS as distributed by MLS GRID,MLS#: 6670066
Facts & features
Interior
Bedrooms & bathrooms
- Bedrooms: 3
- Bathrooms: 3
- Full bathrooms: 2
- 1/2 bathrooms: 1
Bedroom
- Level: Upper
- Area: 270 Square Feet
- Dimensions: 18 x 15
Bedroom 2
- Level: Upper
- Area: 169 Square Feet
- Dimensions: 13 X 13
Bedroom 3
- Level: Upper
- Area: 169 Square Feet
- Dimensions: 13 X 13
Dining room
- Level: Main
- Area: 168 Square Feet
- Dimensions: 14 x 12
Kitchen
- Level: Main
- Area: 192 Square Feet
- Dimensions: 16 x 12
Laundry
- Level: Upper
- Area: 60 Square Feet
- Dimensions: 12 X 5
Living room
- Level: Main
- Area: 294 Square Feet
- Dimensions: 21 x 14
Walk in closet
- Level: Upper
- Area: 35 Square Feet
- Dimensions: 7 X 5
Heating
- Forced Air, Fireplace(s)
Cooling
- Central Air
Appliances
- Included: Dishwasher, Disposal, Dryer, Microwave, Range, Refrigerator, Stainless Steel Appliance(s), Washer
- Laundry: Electric Dryer Hookup, Laundry Room, Upper Level, Washer Hookup
Features
- Basement: None
- Number of fireplaces: 1
- Fireplace features: Gas, Stone
Interior area
- Total structure area: 1,887
- Total interior livable area: 1,887 sqft
- Finished area above ground: 1,887
- Finished area below ground: 0
Property
Parking
- Total spaces: 2
- Parking features: Attached, Asphalt, Garage Door Opener, Guest
- Attached garage spaces: 2
- Has uncovered spaces: Yes
- Details: Garage Dimensions (19 x 21)
Accessibility
- Accessibility features: None
Features
- Levels: Two
- Stories: 2
- Patio & porch: Patio
- Pool features: None
Lot
- Size: 3,049 Square Feet
- Dimensions: 46' x 69'
- Features: Tree Coverage - Light
Details
- Foundation area: 800
- Parcel number: 274110250
- Zoning description: Residential-Multi-Family
Construction
Type & style
- Home type: Townhouse
- Property subtype: Townhouse Side x Side
- Attached to another structure: Yes
Materials
- Block
- Roof: Age 8 Years or Less,Asphalt,Pitched
Condition
- New construction: No
- Year built: 2010
Utilities & green energy
- Gas: Natural Gas
- Sewer: City Sewer/Connected
- Water: City Water/Connected
Community & HOA
Community
- Subdivision: Vierling Estates 1st Add
HOA
- Has HOA: Yes
- Services included: Maintenance Structure, Hazard Insurance, Lawn Care, Maintenance Grounds, Professional Mgmt, Sanitation, Shared Amenities, Snow Removal
- HOA fee: $275 monthly
- HOA name: Crawford Management
- HOA phone: 952-236-9006
Location
- Region: Shakopee
Financial & listing details
- Price per square foot: $175/sqft
- Tax assessed value: $307,400
- Annual tax amount: $3,113
- Date on market: 2/12/2025
- Cumulative days on market: 12 days
- Road surface type: Paved
Price history
| Date | Event | Price |
|---|---|---|
| 3/28/2025 | Sold | $329,900$175/sqft |
Source:  NorthstarMLS as distributed by MLS GRID #6670066 Report a problem NorthstarMLS as distributed by MLS GRID #6670066 Report a problem | ||
| 2/24/2025 | Pending sale | $329,900$175/sqft |
Source: NorthstarMLS as distributed by MLS GRID #6670066 Report a problem | ||
| 2/12/2025 | Listed for sale | $329,900+55.6%$175/sqft |
Source: NorthstarMLS as distributed by MLS GRID #6670066 Report a problem | ||
| 3/16/2017 | Sold | $212,000-2.5%$112/sqft |
Source: NorthstarMLS as distributed by MLS GRID #4791304 Report a problem | ||
| 11/22/2016 | Listing removed | $217,392+2592.8%$115/sqft |
Source: Auction.com Report a problem | ||
| 11/8/2016 | Listed for sale | -- |
Source: Auction.com Report a problem | ||
| 12/22/2015 | Sold | $8,073-95.4%$4/sqft |
Source: Public Record Report a problem | ||
| 5/31/2013 | Sold | $176,645-1.8%$94/sqft |
Source:  Lake Superior Area Realtors as distributed by MLS GRID #2003364 Report a problem Lake Superior Area Realtors as distributed by MLS GRID #2003364 Report a problem | ||
| 8/13/2010 | Listing removed | $179,900$95/sqft |
Source: NRT Minneapolis #3942047 Report a problem | ||
| 6/26/2010 | Listed for sale | $179,900$95/sqft |
Source: NRT Minneapolis #3942047 Report a problem | ||
Public tax history
| Year | Property taxes | Tax assessment |
|---|---|---|
| 2025 | $3,096 -1.4% | $307,400 +4.8% |
| 2024 | $3,140 -2.2% | $293,300 +0.1% |
| 2023 | $3,210 -6.7% | $293,000 -0.6% |
| 2022 | $3,442 +17.3% | $294,800 +8.9% |
| 2021 | $2,934 -5% | $270,800 +9.6% |
| 2020 | $3,090 | $247,000 |
| 2019 | $3,090 +16.9% | $247,000 |
| 2018 | $2,644 +14.8% | -- |
| 2016 | $2,304 | -- |
| 2014 | $2,304 | -- |
| 2013 | -- | $127,600 |
| 2012 | -- | $127,600 -27.1% |
| 2011 | $2,272 +433.3% | $175,100 +470.4% |
| 2010 | $426 +53.2% | $30,700 +49% |
| 2009 | $278 | $20,600 |
Find assessor info on the county website
Neighborhood: 55379
Nearby homes
- $317,5003 bd3 ba1.8k sqft2626 Vierling Dr E, Shakopee, MN 55379Off Market
- $339,3003 bd3 ba1.8k sqft2614 Vierling Dr E, Shakopee, MN 55379Off Market
- $330,8003 bd2 ba1.8k sqft2630 Vierling Dr E, Shakopee, MN 55379Off Market
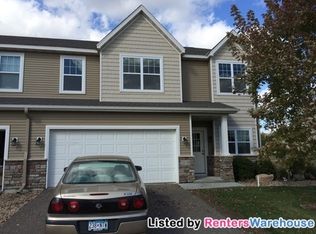
- $376,3004 bd4 ba2.4k sqft2552 E Vierling Dr E, Shakopee, MN 55379Off Market
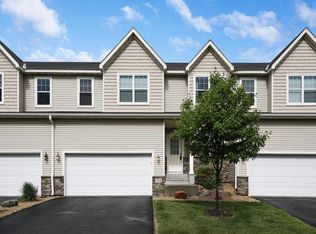
- $449,1004 bd4 ba2.6k sqft2642 E Vierling Dr E, Shakopee, MN 55379Off Market
- $381,9003 bd3 ba1.8k sqft2576 E Vierling Dr E, Shakopee, MN 55379Off Market
- $375,7005 bd4 ba2.6k sqft2646 E Vierling Dr E, Shakopee, MN 55379Off Market
- $386,5003 bd3 ba1.8k sqft2638 E Vierling Dr E, Shakopee, MN 55379Off Market
Nearby schools
GreatSchools rating
- 8/10Sun Path Elementary SchoolGrades: K-5Distance: 0.6 mi
- 5/10Shakopee East Junior High SchoolGrades: 6-8Distance: 0.8 mi
- 7/10Shakopee Senior High SchoolGrades: 9-12Distance: 2.1 mi
Get a cash offer in 3 minutes
Find out how much your home could sell for in as little as 3 minutes with a no-obligation cash offer.
Estimated market value
$333,000
Get a cash offer in 3 minutes
Find out how much your home could sell for in as little as 3 minutes with a no-obligation cash offer.
Estimated market value
$333,000
- Minnesota
- Scott County
- Shakopee
- 55379
- 2622 Vierling Dr E
Nearby cities
Nearby zip codes
Other Shakopee Topics
