Completely renovated brick ranch in the highly sought-after Washington Local School District, directly across the street from Whitmer High School! This move-in ready home features a brand-new roof, furnace, central air, luxury vinyl plank flooring, new carpet, fresh paint, updated lighting, remodeled bathrooms, and a stunning kitchen with new cabinetry, granite countertops, and stainless steel appliances. Situated on an oversized lot with an incredible detached barn/garage featuring electricity and a full second-story loft, perfect for a workshop, hobby space, extra storage, or recreational vehicles. Conveniently located near shopping, restaurants, parks, and expressways. This beautifully updated home is truly one of a kind. Schedule your private showing today!
For sale
Price cut: $5K (7/29)
$239,900
2622 W Alexis Rd, Toledo, OH 43613
3beds
1,611sqft
:
Get pre-qualified$1,753/mo
Single Family Residence
Built in 1958
0.41 Acres Lot
$239,300 Zestimate®
$149/sqft
$-- HOA
What's special
Stunning kitchenStainless steel appliancesGranite countertopsOversized lotRemodeled bathroomsFresh paintUpdated lighting
- 28 days |
- 1,512 |
- 120 |
Likely to sell faster than
Zillow last checked:
Listing updated:
Listed by:
Christopher Aaron Jaquillard 419-322-6990,
Serenity Realty LLC,
Liandra M Jaquillard 419-887-9006,
Serenity Realty LLC
Source: NORIS,MLS#: 10009645
Facts & features
Interior
Bedrooms & bathrooms
- Bedrooms: 3
- Bathrooms: 2
- Full bathrooms: 1
- 1/2 bathrooms: 1
Bedroom 2
- Features: Ceiling Fan(s)
- Level: Main
- Dimensions: 10 x 11
Bedroom 3
- Features: Ceiling Fan(s)
- Level: Main
- Dimensions: 10 x 11
Other
- Features: Ceiling Fan(s)
- Level: Main
- Dimensions: 12 x 14
Other
- Level: Main
- Dimensions: 12 x 10
Kitchen
- Features: Kitchen Island
- Level: Main
- Dimensions: 14 x 20
Living room
- Features: Fireplace
- Level: Main
- Dimensions: 16 x 20
Sun room
- Level: Main
- Dimensions: 14 x 16
Heating
- Hot Water, Natural Gas
Cooling
- Ceiling Fan(s), Central Air
Appliances
- Included: Dishwasher, Disposal, Electric Cooktop, Electric Range, Electric Range Connection
- Laundry: Gas Dryer Hookup, Washer Hookup
Features
- Ceiling Fan(s)
- Flooring: Carpet, Luxury Vinyl
- Doors: Door Screen(s), Storm Door(s)
- Windows: Triple Pane Windows
- Has basement: No
- Number of fireplaces: 1
- Fireplace features: Screen(s), Wood Burning
- Common walls with other units/homes: No Common Walls
Interior area
- Total structure area: 1,611
- Total interior livable area: 1,611 sqft
Video & virtual tour
Property
Parking
- Total spaces: 4
- Parking features: Concrete, Attached Garage, Detached Garage
- Garage spaces: 2
Features
- Levels: One
- Patio & porch: Glass Enclosed Patio, Front Patio
- Fencing: Chain Link
- Has view: Yes
- View description: See Remarks
Lot
- Size: 0.41 Acres
- Dimensions: 100X180
- Features: Other
Details
- Additional structures: Pole Barn
- Parcel number: 2202354
- Other equipment: None
Construction
Type & style
- Home type: SingleFamily
- Architectural style: Ranch
- Property subtype: Single Family Residence
Materials
- Brick, Shingle Siding
- Foundation: Crawl Space
- Roof: Shingle
Condition
- New construction: No
- Year built: 1958
Details
- Warranty included: Yes
Utilities & green energy
- Electric: Circuit Breakers
- Sewer: Public Sewer
- Water: Public
- Utilities for property: Cable Available, Electricity Available, Natural Gas Available, Sewer Available, Water Available
Green energy
- Indoor air quality: Ventilation
Community & HOA
Community
- Security: Carbon Monoxide Detector(s), Smoke Detector(s)
- Subdivision: Trilby Place
HOA
- Has HOA: No
Location
- Region: Toledo
Financial & listing details
- Price per square foot: $149/sqft
- Tax assessed value: $177,200
- Annual tax amount: $3,418
- Date on market: 7/6/2026
- Listing terms: Cash,Conventional,FHA
- Electric utility on property: Yes
- Road surface type: Asphalt
Estimated market value
$239,300
$227,000 - $251,000
$1,805/mo
Price history
| Date | Event | Price |
|---|---|---|
| 7/29/2026 | Price change | $239,900-2%$149/sqft |
Source: NORIS #10009645 Report a problem | ||
| 7/6/2026 | Listed for sale | $244,900+188.1%$152/sqft |
Source: NORIS #10009645 Report a problem | ||
| 4/24/2026 | Sold | $85,000$53/sqft |
Source: Public Record Report a problem | ||
Public tax history
| Year | Property taxes | Tax assessment |
|---|---|---|
| 2025 | $3,418 +1.1% | $62,020 |
| 2024 | $3,380 +7% | $62,020 +22.5% |
| 2023 | $3,158 -0.3% | $50,610 |
| 2022 | $3,169 -1.2% | $50,610 |
| 2021 | $3,206 -13.8% | $50,610 +20.3% |
| 2020 | $3,719 +3.6% | $42,070 |
| 2019 | $3,590 +9% | $42,070 |
| 2018 | $3,295 -1.3% | $42,070 +5.5% |
| 2017 | $3,340 0% | $39,865 -65% |
| 2016 | $3,340 +0.4% | $113,900 |
| 2015 | $3,326 +22.2% | $113,900 +185.7% |
| 2014 | $2,721 | $39,870 |
| 2013 | $2,721 +3.8% | $39,870 |
| 2012 | $2,620 -37% | $39,870 -8.1% |
| 2011 | $4,157 -1% | $43,400 |
| 2010 | $4,198 +0.6% | $43,400 |
| 2009 | $4,173 +1.3% | $43,400 -13.1% |
| 2008 | $4,119 +66% | $49,920 |
| 2007 | $2,480 +2.6% | $49,920 |
| 2006 | $2,417 +9.4% | $49,920 +2.5% |
| 2004 | $2,209 +8.4% | $48,720 |
| 2003 | $2,039 -1.9% | $48,720 +21% |
| 2002 | $2,078 +12.1% | $40,260 |
| 2001 | $1,854 -49.2% | $40,260 |
| 2000 | $3,648 | $40,260 |
Find assessor info on the county website
Monthly payment
Est. payment
Payment breakdown
Explore the cost of this home by adjusting the details. Changes won't be saved.Climate risks
Neighborhood: Whitmer - Trilby
Nearby schools
GreatSchools rating
- 6/10Meadowvale Elementary SchoolGrades: K-6Distance: 0.3 mi
- 3/10Whitmer High SchoolGrades: 8-12Distance: 0.2 mi
- 7/10Washington Junior High SchoolGrades: 8Distance: 0.3 mi
Schools provided by the listing agent
- Elementary: Meadowvale
- High: Whitmer
Source: NORIS. This data may not be complete. We recommend contacting the local school district to confirm school assignments for this home.
- $204,0003 bd2 ba1.2k sqft5810 Everwood Rd, Toledo, OH 43613Sold
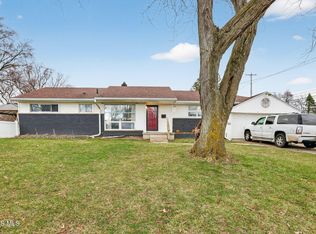
- $187,8003 bd2 ba1.6k sqft2610 W Alexis Rd, Toledo, OH 43613Off Market
- $216,9003 bd1 ba1.5k sqft5824 Everwood Rd, Toledo, OH 43613Off Market
- $154,1003 bd1 ba1.1k sqft2604 W Alexis Rd, Toledo, OH 43613Off Market
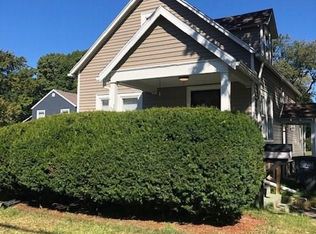
- $1,000-- bd-- ba-- sqft5820 Katherine Ave, Toledo, OH 43613Off Market
- $10,700-- bd-- ba-- sqft2564 W Alexis Rd, Toledo, OH 43613Off Market
- $1,000-- bd-- ba-- sqft5826 Katherine Ave, Toledo, OH 43613Off Market
- $131,3002 bd1 ba884 sqft2627 W Alexis Rd, Toledo, OH 43613Off Market
A local agent can set up tours, give advice and negotiate with sellers.
A local lender can help you make sure your offer is ready when you are.
Similar homes
- $248,0004 bd2 ba2.2k sqft3105 Glenn St, Toledo, OH 43613For Sale
 MLS ID #10010363, Matthew Robert Watson, RE/MAX Preferred Associates. NORIS
 - $224,9003 bd1 ba1.3k sqft5311 Fern Dr, Toledo, OH 43613For Sale
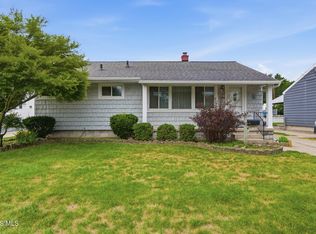 MLS ID #10009815, Robin L Lehmann, Key Realty LTD. NORIS
 - $200,0003 bd2 ba1.4k sqft3831 Bowen Rd, Toledo, OH 43613For Sale
 MLS ID #10011295, Maddison Shutters, The Danberry Co.. NORIS
 - $187,9003 bd2 ba1.8k sqft2741 Lyceum Pl, Toledo, OH 43613For Sale
 MLS ID #10008934, Micaela Yoder, Key Realty LTD. NORIS
 - $199,9004 bd2 ba1.7k sqft2811 Castleton Ave, Toledo, OH 43613For SaleMLS ID #10010540, Tyler Tresize, Blacktree Realty LLC. NORIS
- $189,9003 bd2 ba1.3k sqft5428 Fenwick Dr, Toledo, OH 43623For SaleMLS ID #10011399, John Kurfess, RE/MAX Preferred Associates. NORIS
- $199,0003 bd3 ba1.9k sqft4718 Rambo Ln, Toledo, OH 43623For SaleMLS ID #10011339, Heather Patacca, The Danberry Co.. NORIS
- $249,9003 bd3 ba1.2k sqft2843 Strauss Ave, Toledo, OH 43606For SaleMLS ID #10010909, MJ Bali, RE/MAX Preferred Associates. NORIS
- $249,0003 bd2 ba1.7k sqft7441 Indian Rd, Temperance, MI 48182For Sale
 MLS ID #50214498, Kimberly Carey, NextHome Elevate in Temperance. MiRealSource
 - $219,9003 bd2 ba1.5k sqft5704 Webster Rd, Sylvania, OH 43560For SaleMLS ID #10011279, Joan M. Rauh, RE/MAX Preferred Associates. NORIS
- $185,0004 bd2 ba1.2k sqft3747 Rushland Ave, Toledo, OH 43613For SaleMLS ID #10010894, Lisa Donald, The Danberry Co. NORIS
- $259,9003 bd2 ba1.6k sqft2907 Goddard Rd, Toledo, OH 43606For SaleMLS ID #10011064, Tony J. Bassett, The Danberry Co. NORIS
- $239,0004 bd1 ba1.6k sqft6237 Dorr St, Toledo, OH 43615For SaleMLS ID #10010335, Chirley Lima, LPG Realty. NORIS
- $260,0003 bd2 ba1.5k sqft2360 Cheltenham Rd, Toledo, OH 43606For SaleMLS ID #10009927, Justice Bowie, Serenity Realty LLC. NORIS
- $159,0004 bd3 ba1.7k sqft2424 Lark Ave, Toledo, OH 43613For SaleMLS ID #10004151, Edward Goldblatt, Keller Williams Citywide. NORIS
- $259,9003 bd2 ba1.4k sqft2817 Algonquin Pkwy, Toledo, OH 43606For SaleMLS ID #10009243, Chirley Lima, LPG Realty. NORIS
- $249,9003 bd2 ba1.6k sqft8408 Memorial Hwy, Ottawa Lake, MI 49267For SaleMLS ID #50216246, Kimberly Zaracki, Key Realty One LLC - Summerfield. MiRealSource
- $224,9004 bd2 ba2.2k sqft3203 Goddard Rd, Toledo, OH 43606For SaleMLS ID #10011218, Rick S. Popiolek, The Danberry Co.. NORIS
- $239,9003 bd2 ba1.6k sqft6637 Convent Blvd, Sylvania, OH 43560For SaleMLS ID #10009986, Jacqueline Rowland Traver, Martin Signature Properties. NORIS
- $237,0003 bd2 ba1.8k sqft611 Miami St, Toledo, OH 43605For SaleMLS ID #10004552, Beth A. Rose, Beth Rose Real Estate & Auctio. NORIS
