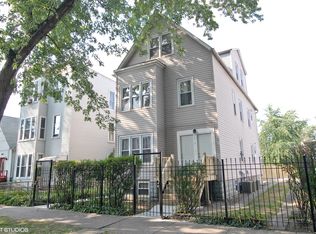
Experience the perfect blend of modern design and classic details in this fully renovated 6 bedroom, 3.1 bathroom single family home, ideally located on a tree lined street in Bucktown. The main level features soaring ceilings, white oak hardwood floors, and custom millwork. A gas fireplace with a sleek quartz surround and arched built-ins anchors the dining area, while oversized windows fill the space with natural light. The chef's kitchen is outfitted with double stacked custom cabinetry, a wood wrapped hood, high end appliances, and a 5-foot wide waterfall island. It opens to a spacious living area with a built-in entertainment center and a second fireplace. Upstairs, the primary suite impresses with vaulted ceilings, a large dressing room, and a spa-like bath with floor-to-ceiling Calacatta marble, soaking tub, rain shower, and double vanity. Three additional bedrooms and a full laundry room with custom cabinetry complete the level. The fully finished lower level offers endless possibilities with tall ceilings, a spacious recreation room featuring a stylish wet bar with quartz countertops and a wine fridge. Two additional bedrooms and a full bathroom make this level perfect for guests, a home office, or a workout space. Outdoor living is just as inviting, with a private garage rooftop deck and pergola perfect for entertaining. A mudroom off the back entrance and a 2 car garage add functionality, while dual zone HVAC ensures year round comfort. Located just minutes from Bucktown's top restaurants, shopping, and public transit, this home delivers an unbeatable combination of luxury and convenience. Don't miss the opportunity to make it yours!
Closed
Zillow last checked:
Listing updated:
Bought with:
Grigory Pekarsky
Vesta Preferred LLC
Source: MRED as distributed by MLS GRID,MLS#: 12376956
Price history
| Date | Event | Price |
|---|---|---|
| 6/26/2025 | Sold | $1,575,000-1.4% |
Source:  MRED as distributed by MLS GRID #12376956 Report a problem MRED as distributed by MLS GRID #12376956 Report a problem | ||
| 6/6/2025 | Contingent | $1,598,000 |
Source: MRED as distributed by MLS GRID #12376956 Report a problem | ||
| 5/28/2025 | Listed for sale | $1,598,000-5.9% |
Source: MRED as distributed by MLS GRID #12376956 Report a problem | ||
| 5/28/2025 | Listing removed | $1,699,000 |
Source: MRED as distributed by MLS GRID #12352351 Report a problem | ||
| 4/30/2025 | Listed for sale | $1,699,000 |
Source: MRED as distributed by MLS GRID #12352351 Report a problem | ||
| 4/30/2025 | Listing removed | $1,699,000 |
Source: MRED as distributed by MLS GRID #12302518 Report a problem | ||
| 4/29/2025 | Listed for sale | $1,699,000 |
Source: MRED as distributed by MLS GRID #12302518 Report a problem | ||
| 4/25/2025 | Contingent | $1,699,000 |
Source: MRED as distributed by MLS GRID #12302518 Report a problem | ||
| 4/16/2025 | Listed for sale | $1,699,000+330.1% |
Source: MRED as distributed by MLS GRID #12302518 Report a problem | ||
| 2/23/2024 | Sold | $395,000-12.2% |
Source: MRED as distributed by MLS GRID #11955593 Report a problem | ||
| 2/20/2024 | Pending sale | $450,000 |
Source: MRED as distributed by MLS GRID #11955593 Report a problem | ||
| 2/4/2024 | Contingent | $450,000 |
Source: MRED as distributed by MLS GRID #11955593 Report a problem | ||
| 1/23/2024 | Price change | $450,000-9.8% |
Source: MRED as distributed by MLS GRID #11955593 Report a problem | ||
| 1/5/2024 | Price change | $499,000-0.2% |
Source: MRED as distributed by MLS GRID #11955593 Report a problem | ||
| 1/4/2024 | Price change | $499,900+0.2% |
Source: MRED as distributed by MLS GRID #11955593 Report a problem | ||
| 12/5/2023 | Listed for sale | $499,000-5.8% |
Source: MRED as distributed by MLS GRID #11941737 Report a problem | ||
| 10/4/2023 | Listing removed | -- |
Source: MRED as distributed by MLS GRID #11820545 Report a problem | ||
| 8/2/2023 | Price change | $530,000-6.7% |
Source: MRED as distributed by MLS GRID #11820545 Report a problem | ||
| 6/30/2023 | Listed for sale | $568,000+55.6% |
Source: MRED as distributed by MLS GRID #11820545 Report a problem | ||
| 7/11/2006 | Sold | $365,000+49% |
Source: Public Record Report a problem | ||
| 10/23/2003 | Sold | $245,000+150% |
Source: Public Record Report a problem | ||
| 2/27/1997 | Sold | $98,000 |
Source: Public Record Report a problem | ||

Get a cash offer in 3 minutes
Find out how much your home could sell for in as little as 3 minutes with a no-obligation cash offer.
Estimated market value
$1,686,700
