Skip main navigation
Sold for $655,900
  • $655,900

    2622 W LUCE Drive, Phoenix, AZ 85086

    4beds
    3baths
    2,622sqft
    Single Family Residence
    Built in 2003
    7,820 Square Feet Lot
    $665,000 Zestimate®
    $250/sqft
    $3,296 Estimated rent

    Home value

    $665,000

    $632,000 - $698,000

    $3,296/mo

    Zestimate® history
    Loading
    Loading...

    Owner options

    List your home for rent

    $3,296/mo

    Rent Zestimate®

    Find your next renter with Zillow Rental Manager. Plus, with online applications, you can quickly screen prospective tenants – for free.

    Learn more

    $3,296/mo

    Rent Zestimate®

    Refinance and save

    $4,153/mo

    Est. payment

    Refinancing to a lower rate could help reduce your monthly payments and save thousands over the life of the loan.

    See today's rates

    $4,153/mo

    Est. payment

    Explore your selling options

    Work with a Zillow partner agent

    Leverage their expertise and Zillow's premium Showcase listings to get your home seen by more buyers.

    Get started

    List with your own agent

    Get your home in front of millions of buyers by listing it on Zillow.

    Learn how to do it

    Sell it yourself

    Take full control of how buyers see your home on Zillow by listing For Sale by Owner (FSBO).

    List your home

    What's special

    Swimming poolsVolleyball courtsBeautiful viewsTennis courtsWalking trailsFrench doorsPlantation shutters
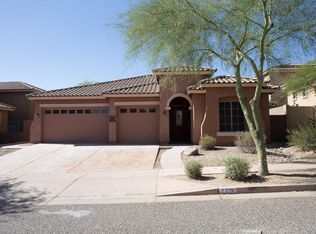
    Priced well under recent appraisal. This Stunningly Remodeled Home with Luxurious Appointments in a Coveted Friendly Neighborhood... Step into this exquisitely remodeled 4-bedroom, 3 (2 full and one 1/2) bath home and experience luxury living at its finest. Nestled in a serene neighborhood with a backdrop of majestic mountains and backing up to a lush greenbelt, this turnkey property offers everything you need and more. The heart of the home features an inviting eat-in kitchen with brand-new stainless steel appliances, including a high-end induction cooktop, gleaming Melso quartz countertops, and stunning new hardwood floors in bedrooms and tile that seamlessly flow throughout the living spaces. The open floor plan is perfect for both daily living and entertaining, with two beautiful patios to choose from. Start your morning with coffee on the patio, listening to the soothing sounds of the water feature, or host a weekend barbecue with friends on the other, complete with a high-end built-in natural gas grill. This home boasts a spacious 3-car garage with built-in cabinets, providing ample storage space. The luxurious upgrades extend to every corner of the home, including the bathrooms, where modern finishes and fixtures create a spa-like retreat. This home is truly move-in ready and even includes a washer and dryer. It has everything you and even your fur babies could ever need. Don't miss your chance to make this luxurious property your forever home.

    Zillow last checked:

    Listing updated:

    Listed by:

    Jared A English 888-881-4118,

    Congress Realty, Inc.

    Bought with:

    Deanna Santosusso, SA635617000

    Compass

    Source: ARMLS,MLS#: 6746803MLS Logo

    Facts & features

    Interior

    Bedrooms & bathrooms
    • Bedrooms: 4
    • Bathrooms: 3
    Heating
    • Electric
    Cooling
    • Central Air, Ceiling Fan(s), Programmable Thmstat
    Appliances
    • Included: Electric Cooktop
    Features
    • Granite Counters, Double Vanity, Master Downstairs, Breakfast Bar, Kitchen Island, Full Bth Master Bdrm, Separate Shwr & Tub
    • Flooring: Laminate, Tile
    • Has basement: No
    Interior area
    • Total structure area: 2,622
    • Total interior livable area: 2,622 sqft

    Property

    Parking
    • Total spaces: 4
    • Parking features: Garage, Open
    • Garage spaces: 3
    • Uncovered spaces: 1
    Features
    • Stories: 1
    • Pool features: None
    • Has spa: Yes
    • Spa features: Private
    • Fencing: Concrete Panel,Wrought Iron
    Lot
    • Size: 7,820 sqft
    • Features: Gravel/Stone Front, Gravel/Stone Back
    Details
    • Parcel number: 20325203

    Construction

    Type & style
    • Home type: SingleFamily
    • Property subtype: Single Family Residence
    Materials
    • Stucco, Wood Frame
    • Roof: Tile
    Condition
    • Year built: 2003
    Details
    • Warranty included: Yes

    Utilities & green energy

    • Sewer: Public Sewer
    • Water: City Water

    Community & neighborhood

    Community
    • Community features: Community Spa Htd, Tennis Court(s), Playground
    Location
    • Region: Phoenix
    • Subdivision: TRAMONTO PARCEL E-11

    HOA & financial

    HOA
    • Has HOA: Yes
    • HOA fee: $420 semi-annually
    • Services included: Other (See Remarks)
    • Association name: Tramonto Community M
    • Association phone: 800-354-0257

    Other

    Other facts
    • Listing terms: Cash,Buy Down Subsidy,Conventional,VA Loan
    • Ownership: Fee Simple

    Price history

    DateEventPrice
    2/20/2025Sold$655,900+0.9%$250/sqft
    Source: ARMLS #6746803 Report a problem
    1/13/2025Price change$649,900-3.7%$248/sqft
    Source: ARMLS #6746803 Report a problem
    12/3/2024Price change$674,900-3.6%$257/sqft
    Source: ARMLS #6746803 Report a problem
    9/26/2024Price change$699,900-4.1%$267/sqft
    Source: ARMLS #6746803 Report a problem
    9/10/2024Price change$729,900-5.2%$278/sqft
    Source: ARMLS #6746803 Report a problem
    8/21/2024Listed for sale$769,900+54%$294/sqft
    Source: ARMLS #6746803 Report a problem
    5/30/2024Sold$500,000+50.6%$191/sqft
    Source: Public Record Report a problem
    6/19/2015Sold$332,000-1.7%$127/sqft
    Source: ARMLS #5249921 Report a problem
    5/15/2015Pending sale$337,900$129/sqft
    Source: Arizona Best Real Estate #5249921 Report a problem
    5/9/2015Price change$337,900-0.6%$129/sqft
    Source: Arizona Best Real Estate #5249921 Report a problem
    4/10/2015Price change$339,900-1.5%$130/sqft
    Source: Arizona Best Real Estate #5249921 Report a problem
    3/13/2015Listed for sale$345,000+18.7%$132/sqft
    Source: Arizona Best Real Estate #5249921 Report a problem
    10/6/2003Sold$290,760$111/sqft
    Source: Public Record Report a problem

    Public tax history

    YearProperty taxesTax assessment
    2025$3,451 -13.7%$52,430 -5%
    2024$4,000 +19.8%$55,210 +51.4%
    2023$3,340 +2%$36,467 -5.3%
    2022$3,276 -2.5%$38,520 +6.5%
    2021$3,359 +3.2%$36,160 +4.5%
    2020$3,256 +3.6%$34,600 +4.9%
    2019$3,142 $32,980 +6.7%
    2018$3,142 +3.6%$30,910 +5.6%
    2017$3,034 +18.7%$29,270 +1.4%
    2016$2,556 +3.1%$28,880 +1.6%
    2015$2,480 $28,430 +16.5%
    2014-- $24,410 +14.2%
    2013-- $21,370 -0.8%
    2012-- $21,550 -4.2%
    2011-- $22,500 -0.5%
    2010-- $22,610 -25.7%
    2009-- $30,430 -13.7%
    2008-- $35,250
    2007-- $35,250 +47.5%
    2006-- $23,900
    2005-- $23,900 +110.4%
    2004-- $11,360 +89.3%
    2003-- $6,000
    2002-- $6,000

    Find assessor info on the county website

    Neighborhood: North Gateway

    Nearby schools

    GreatSchools rating
    Schools provided by the listing agent
    • Elementary: Sunset Ridge Elementary - Phoenix
    • Middle: Sunset Ridge Elementary - Phoenix
    • High: Boulder Creek High School
    • District: Deer Valley Unified District

    Source: ARMLS. This data may not be complete. We recommend contacting the local school district to confirm school assignments for this home.

    Get a cash offer in 3 minutes
    Find out how much your home could sell for in as little as 3 minutes with a no-obligation cash offer.
    Estimated market value
    $665,000
    Get a cash offer in 3 minutes
    Find out how much your home could sell for in as little as 3 minutes with a no-obligation cash offer.
    Estimated market value
    $665,000