Welcome to this newly renovated 2-bed, 1-bath condo in a great location, just .5 mi to the Huntington Metro Yellow Line. In addition to the great location, ALL utilites are included in the monthly condo fee! Enjoy a bright home with fresh paint, new carpet, new kitchen w/stainless, gas cooking and lots of cabinets. The kitchen features a new pass-through to the living room creating a nice flow for entertaining. The living and dining rooms are sizable and connect directly to the balcony. Plenty of room out there for dining al fresco or relaxing in the sunshine. The bedrooms are large, featuring big windows and closets (primary is a large walk-in w/light). The bathroom has been refreshed and has a high tech, no-touch, toilet. Dedicated parking spot #317 & guest parking passes available. Huntington Club offers laundry & storage in the lower level of the building un addition to a fitness room, party/meeting room, outdoor in-ground pool with lounge chairs and a place to grill, tennis courts and doggie bags along the sidewalks and more. Convenient location for communting in all directions with easy access to I-495, I-95, and Rt 1, DC, Arlington, Pentagon, National Airport, and Ft. Belvoir. Investors can anticipate < $2K in monthly rent.
Sold for $181,000
$181,000
2622 Wagon Dr #1C-317, Alexandria, VA 22303
2beds
950sqft
Condominium
Built in 1967
-- sqft lot
$208,400 Zestimate®
$191/sqft
$2,178 Estimated rent
Home value
$208,400
$188,000 - $231,000
$2,178/mo
Zestimate® history
Owner options
List your home for rent
$2,178/mo
Rent Zestimate®
Find your next renter with Zillow Rental Manager. Plus, with online applications, you can quickly screen prospective tenants – for free.
$2,178/mo
Rent Zestimate®
Refinance and save
$1,146/mo
Est. payment
Refinancing to a lower rate could help reduce your monthly payments and save thousands over the life of the loan.
$1,146/mo
Est. payment
Explore your selling options
Work with a Zillow partner agent
Leverage their expertise and Zillow's premium Showcase listings to get your home seen by more buyers.
Get startedList with your own agent
Get your home in front of millions of buyers by listing it on Zillow.
Learn how to do itSell it yourself
Take full control of how buyers see your home on Zillow by listing For Sale by Owner (FSBO).
List your homeWhat's special
Outdoor in-ground poolBright homeNew carpetDining al frescoTennis courtsGas cookingFresh paint
Zillow last checked:
Listing updated:
Listed by:
Kim Grutzik 703-851-3942,
KW United
Bought with:
NADER HOMOS, 0225255849
Keller Williams Realty/Lee Beaver & Assoc.
Source: Bright MLS,MLS#: VAFX2226890
Facts & features
Interior
Bedrooms & bathrooms
- Bedrooms: 2
- Bathrooms: 1
- Full bathrooms: 1
- Main level bathrooms: 1
- Main level bedrooms: 2
Rooms
- Room types: Living Room, Dining Room, Primary Bedroom, Bedroom 2, Kitchen, Bathroom 1
Primary bedroom
- Features: Flooring - Carpet, Walk-In Closet(s)
- Level: Main
- Area: 176 Square Feet
- Dimensions: 11 x 16
Bedroom 2
- Features: Flooring - Carpet
- Level: Main
- Area: 120 Square Feet
- Dimensions: 12 x 10
Bathroom 1
- Features: Bathroom - Tub Shower, Flooring - Ceramic Tile
- Level: Main
- Area: 110 Square Feet
- Dimensions: 11 x 10
Dining room
- Features: Flooring - Carpet
- Level: Main
- Area: 72 Square Feet
- Dimensions: 8 x 9
Kitchen
- Features: Breakfast Bar, Built-in Features, Countertop(s) - Quartz, Flooring - Luxury Vinyl Plank, Eat-in Kitchen, Kitchen - Gas Cooking, Pantry
- Level: Main
- Area: 80 Square Feet
- Dimensions: 10 x 8
Living room
- Features: Balcony Access, Flooring - Carpet
- Level: Main
- Area: 324 Square Feet
- Dimensions: 18 x 18
Heating
- Forced Air, Electric
Cooling
- Central Air, Electric
Appliances
- Included: Microwave, Built-In Range, Dishwasher, Disposal, Oven/Range - Gas, Refrigerator, Stainless Steel Appliance(s), Electric Water Heater
- Laundry: In Basement, Common Area, Lower Level
Features
- Bathroom - Tub Shower, Breakfast Area, Combination Dining/Living, Combination Kitchen/Dining, Combination Kitchen/Living, Dining Area, Entry Level Bedroom, Flat, Open Floorplan, Eat-in Kitchen, Pantry, Walk-In Closet(s)
- Flooring: Carpet
- Windows: Screens
- Has basement: No
- Has fireplace: No
Interior area
- Total structure area: 950
- Total interior livable area: 950 sqft
- Finished area above ground: 950
- Finished area below ground: 0
Property
Parking
- Total spaces: 5
- Parking features: Asphalt, Assigned, Permit Included, Parking Lot
- Has uncovered spaces: Yes
- Details: Assigned Parking, Assigned Space #: 317
Accessibility
- Accessibility features: None
Features
- Levels: One
- Stories: 1
- Pool features: Community
Details
- Additional structures: Above Grade, Below Grade
- Parcel number: 0831 23 0317
- Zoning: 350
- Special conditions: Standard
Construction
Type & style
- Home type: Condo
- Architectural style: Traditional
- Property subtype: Condominium
- Attached to another structure: Yes
Materials
- Brick
Condition
- New construction: No
- Year built: 1967
Utilities & green energy
- Sewer: Public Sewer
- Water: Public
Community & HOA
Community
- Features: Pool
- Condo and coop fee: $855 monthly
- Subdivision: Huntington Club
HOA
- Has HOA: No
- Amenities included: Basketball Court, Common Grounds, Community Center, Fitness Center, Storage, Jogging Path, Laundry, Meeting Room, Party Room, Pool, Reserved/Assigned Parking
- Services included: Air Conditioning, Common Area Maintenance, Electricity, Health Club, Heat, Maintenance Grounds, Management, Parking Fee, Pool(s), Recreation Facility, Reserve Funds, Road Maintenance, Sewer, Snow Removal, Water, Insurance
- HOA name: Huntington Club
Location
- Region: Alexandria
Financial & listing details
- Price per square foot: $191/sqft
- Tax assessed value: $191,170
- Annual tax amount: $2,214
- Date on market: 3/13/2025
- Listing agreement: Exclusive Right To Sell
- Inclusions: All Utilities
- Ownership: Condominium
Price history
| Date | Event | Price |
|---|---|---|
| 3/24/2025 | Sold | $181,000+0.6%$191/sqft |
Source:  Bright MLS #VAFX2226890 Report a problem Bright MLS #VAFX2226890 Report a problem | ||
| 3/14/2025 | Contingent | $180,000$189/sqft |
Source: Bright MLS #VAFX2226890 Report a problem | ||
| 3/13/2025 | Listed for sale | $180,000$189/sqft |
Source: Bright MLS #VAFX2226890 Report a problem | ||
Public tax history
Tax history is unavailable.
Neighborhood: 22303
Nearby homes

- $115,0001 bd1 ba707 sqft2624 Wagon Dr SUITE 304, Alexandria, VA 22303Sold
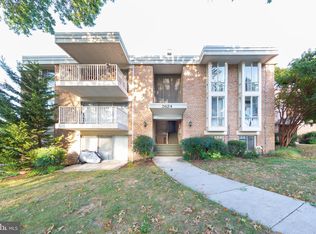
- $180,0001 bd1 ba849 sqft2624 Wagon Dr SUITE 305, Alexandria, VA 22303Sold
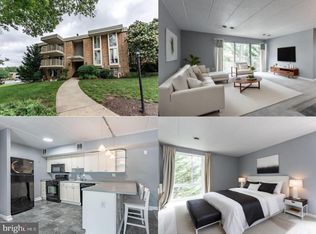
- $139,0001 bd1 ba707 sqft2624 Wagon Dr #307, Alexandria, VA 22303Sold
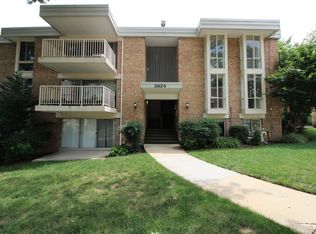
- $191,1002 bd1 ba950 sqft2624 Wagon Dr APT 3C, Alexandria, VA 22303Off Market
- $157,9001 bd1 ba757 sqft2605 Fort Farnsworth Rd #314, Alexandria, VA 22303Off Market
- $219,0002 bd1 ba960 sqft2622 Wagon Dr #319, Alexandria, VA 22303Sold
- $260,0003 bd2 ba1.3k sqft2620 Wagon Dr #326, Alexandria, VA 22303Sold
- $210,0003 bd2 ba1.3k sqft2620 Wagon Dr UNIT 324, Alexandria, VA 22303Sold
- $200,0002 bd1 ba950 sqft2624 Wagon Dr #306-3B, Alexandria, VA 22303Sold
Nearby schools
GreatSchools rating
- 3/10Cameron Elementary SchoolGrades: PK-6Distance: 0.9 mi
- 7/10Twain Middle SchoolGrades: 7-8Distance: 2.1 mi
- 4/10Edison High SchoolGrades: 9-12Distance: 3.2 mi
Schools provided by the listing agent
- Elementary: Cameron
- Middle: Twain
- High: Edison
- District: Fairfax County Public Schools
Source: Bright MLS. This data may not be complete. We recommend contacting the local school district to confirm school assignments for this home.
Get a cash offer in 3 minutes
Find out how much your home could sell for in as little as 3 minutes with a no-obligation cash offer.
Estimated market value
$208,400
Get a cash offer in 3 minutes
Find out how much your home could sell for in as little as 3 minutes with a no-obligation cash offer.
Estimated market value
$208,400
- Virginia
- Fairfax County
- Huntington
- 22303
- 2622 Wagon Dr Unit 1C-317
