Skip main navigation
Off market
  • $265,700

    2622 West Dr, Fort Wayne, IN 46805

    3beds
    2,227sqft
    SingleFamily
    Built in 1930
    7,038 Square Feet Lot
    $265,700 Zestimate®
    $119/sqft
    $1,745 Estimated rent

    Home value

    $265,700

    $236,000 - $292,000

    $1,745/mo

    Zestimate® history
    Loading
    Loading...

    Owner options

    List your home for rent

    $1,745/mo

    Rent Zestimate®

    Find your next renter with Zillow Rental Manager. Plus, with online applications, you can quickly screen prospective tenants – for free.

    Learn more

    $1,745/mo

    Rent Zestimate®

    Refinance and save

    $1,606/mo

    Est. payment

    Refinancing to a lower rate could help reduce your monthly payments and save thousands over the life of the loan.

    See today's rates

    $1,606/mo

    Est. payment

    Explore your selling options

    Work with a Zillow partner agent

    Leverage their expertise and Zillow's premium Showcase listings to get your home seen by more buyers.

    Get started

    List with your own agent

    Get your home in front of millions of buyers by listing it on Zillow.

    Learn how to do it

    Sell it yourself

    Take full control of how buyers see your home on Zillow by listing For Sale by Owner (FSBO).

    List your home

    What's special

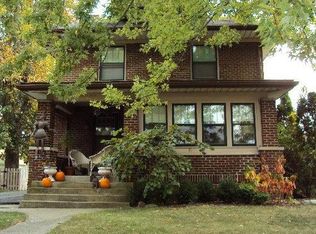
    Extensively updated home on gorgeous tree lined street with new paved alley! Brand new ceramic tile in both bathrooms! All new berber carpet in two bedrooms, hallway and stairs. New laminate in kitchen and breakfast nook. Stone walkway vinyl in foyer. Beautiful hardwood floors in living room, dining room and master bedroom! Kitchen features new Aristocraft cabinets, new countertops, and all new stainless appliances - glass top range, enamel sensor microwave, dishwasher, disposal, and bottom drawer fridge with icemaker! Two sets of double French doors with beveled glass, one set leading into living area and one set leading into dining room. Brick fireplace with gas insert in living. Interior Channel dry basement system, with lifetime warranty, and sump pump installed in 2008! Basement completely finished with carpet/vinyl flooring, drywall ceiling & walls, baseboard heat, light fixtures and vinyl slider windows since 2010 -has pantry, laundry room, big rec/bar room, and an additional room with closed off plexiglass see-thru wall for play room, exercise, craft/hobby, pets, etc. New Larson storm doors, restored attic window, all new colonial draperies/hardware, wood custom blinds, tastefully textured walls, period light fixtures, additional lighting wired/installed, ceiling fan, exhaust fans in baths just to name a few! Bath remodel in 2017. All new vinyl double hung windows installed in 2016. New roof on house and garage with architectural designer shingles, including ice shield and all that, in 2015. Garage also got new beadboard soffit, facia, gutters, deluxe overhead door and entrance door in 2015. Wood fenced in yard with extensive landscaping and beautiful wildflower & perennial gardens throughout the property, along with underground pet fence surrounding the landscaping to keep it looking beautiful!

    This property is off market, which means it's not currently listed for sale or rent on Zillow. This may be different from what's available on other websites or public sources.
    Facts & features

    Interior

    Bedrooms & bathrooms
    • Bedrooms: 3
    • Bathrooms: 2
    • Full bathrooms: 2
    Heating
    • Baseboard, Forced air, Electric, Gas
    Cooling
    • Central
    Appliances
    • Included: Dishwasher, Dryer, Freezer, Garbage disposal, Microwave, Range / Oven, Refrigerator, Washer
    Features
    • Flooring: Tile, Other, Carpet, Hardwood, Linoleum / Vinyl
    • Basement: Finished
    • Has fireplace: Yes
    • Fireplace features: masonry
    Interior area
    • Total interior livable area: 2,227 sqft

    Property

    Parking
    • Total spaces: 2
    • Parking features: Garage - Detached, Off-street, On-street
    Features
    • Exterior features: Wood
    • Has view: Yes
    • View description: City
    Lot
    • Size: 7,038 Square Feet
    Details
    • Parcel number: 020736233008000074

    Construction

    Type & style
    • Home type: SingleFamily
    Materials
    • Frame
    • Foundation: Crawl/Raised
    • Roof: Asphalt
    Condition
    • Year built: 1930

    Community & HOA

    Location
    • Region: Fort Wayne

    Financial & listing details

    • Price per square foot: $119/sqft
    • Tax assessed value: $276,400
    • Annual tax amount: $2,848

    Price history

    DateEventPrice
    5/12/2008Listing removed$129,900$58/sqft
    Source: Visual Tour #2709941 Report a problem
    2/19/2008Listed for sale$129,900$58/sqft
    Source: Visual Tour #2709941 Report a problem

    Public tax history

    YearProperty taxesTax assessment
    2025$2,848 +34.2%$276,400 +11%
    2024$2,123 -0.7%$248,900 +30.7%
    2023$2,139 +8.7%$190,400 -0.4%
    2022$1,967 +10.7%$191,100 +8%
    2021$1,777 +9.6%$176,900 +8.1%
    2020$1,620 +8.7%$163,700 +8.8%
    2019$1,490 +0.2%$150,400 +9%
    2018$1,487 +51.8%$138,000 +1%
    2017$980 +7.3%$136,700 +40.2%
    2016$913 -14.2%$97,500 -6.1%
    2014$1,063 +0.4%$103,800 +0.3%
    2013$1,059 +3.8%$103,500 -0.3%
    2011$1,020 $103,800 -0.2%
    2010-- $104,000 -4.2%
    2007-- $108,600 +28.7%
    2005-- $84,400
    2004-- $84,400 +118.1%
    2001-- $38,700 +200%
    1999-- $12,900
    Find assessor info on the county website

    Neighborhood: Northside

    Nearby schools

    GreatSchools rating
    Get pre-qualified for a loan
    At Zillow Home Loans, we can pre-qualify you in as little as 5 minutes with no impact to your credit score.

    An equal housing lender. NMLS #10287.

    Sell for more on Zillow
    Get a Zillow Showcase℠ listing at no additional cost and you could sell for .
    $265,700
    2% more
    +$5,314
    With Zillow Showcase(estimated)
    $271,014
