Welcome to 2622 Yacht Place: Where luxury and lifestyle converge seamlessly in the exquisite Lincoln model by Taylor Morrison. This 3-bedroom, 3.5-bathroom, 3-car garage residence offers a perfect layout for creating your private oasis. With 3,020 square feet of meticulously crafted space on an oversized 70' lot, this home boasts over $140,000 in upgrades and options. Step into opulence as you're greeted by the grandeur of tray ceilings, crown molding, and an abundance of natural light in the open floor concept. The spacious formal dining area with a bar feature, great room, gourmet kitchen – a true culinary haven – and a cozy study behind elegant French doors create a harmonious flow. The three-way split floor plan ensures extra privacy and an abundance of natural light. Entertain effortlessly in the extended dining area or on the covered lanai, pre-wired with a gas line for your outdoor kitchen dreams. The kitchen itself is a masterpiece with Monogram stainless steel appliances, high-end quartz countertops, undermount sinks, accent tile backsplash, Pro Flo FX122 water filtration faucet, gas stove, vent hood, a pot filler, and a smart faucet. The extended dining area, finished with 3-panel sliding glass doors, enhances the seamless indoor-outdoor experience. The butler's pantry, adorned with additional cabinets and quartz counter space, adds a touch of luxury for the discerning host. The Master suite is a retreat with tray ceilings, oversized windows, recessed lights, pre-wiring for a chandelier or fan, chrome fixtures, double sinks, frameless shower enclosures, soft close drawers and elegant wall tile accents. Luxury wood-looking laminate flooring graces the gathering room, dining room, owner's suite, and study, while cozy carpets line the bedrooms, and tile defines high-traffic areas and bathrooms. Embrace the future with seamlessly integrated smart home features, ensuring your home is as technologically advanced as it is stylish. Stay connected with the WiFi booster feature for high-speed connectivity. As part of the exclusive enclave of River's Edge, enjoy gated access to the community and amenities within River Landing. Revel in the spacious clubhouse, resort-style pool with spa, covered fire pit area, sports field, pet parks, playground, tennis courts, half basketball court, and more. Make 2622 Yacht Place your own and discover the epitome of luxury living. Your Florida dream home awaits in this unparalleled oasis of elegance and comfort!
Sold for $825,000
$825,000
2622 YACHT PLACE, WESLEY CHAPEL, FL 33543
3beds
3,020sqft
Single Family Residence
Built in 2023
0.27 Acres Lot
$802,600 Zestimate®
$273/sqft
$3,403 Estimated rent
Home value
$802,600
$754,000 - $851,000
$3,403/mo
Zestimate® history
Owner options
List your home for rent
$3,403/mo
Rent Zestimate®
Find your next renter with Zillow Rental Manager. Plus, with online applications, you can quickly screen prospective tenants – for free.
$3,403/mo
Rent Zestimate®
Refinance and save
$5,867/mo
Est. payment
Refinancing to a lower rate could help reduce your monthly payments and save thousands over the life of the loan.
$5,867/mo
Est. payment
Explore your selling options
Work with a Zillow partner agent
Leverage their expertise and Zillow's premium Showcase listings to get your home seen by more buyers.
Get startedList with your own agent
Get your home in front of millions of buyers by listing it on Zillow.
Learn how to do itSell it yourself
Take full control of how buyers see your home on Zillow by listing For Sale by Owner (FSBO).
List your homeWhat's special
Spacious clubhouseHalf basketball courtResort-style poolTennis courtsOversized windowsHigh-end quartz countertopsAdditional cabinets
Zillow last checked:
Listing updated:
Listed by:
Michelle Denham 813-919-9179,
ALIGN RIGHT REALTY CARROLLWOOD 813-374-6050,
Ganna Merritt 518-772-8538,
ALIGN RIGHT REALTY CARROLLWOOD
Bought with:
Maryann Navarro, 3426792
DALTON WADE INC
Source: Stellar MLS,MLS#: T3490857 Originating MLS: Tampa
Originating MLS: Tampa
Facts & features
Interior
Bedrooms & bathrooms
- Bedrooms: 3
- Bathrooms: 4
- Full bathrooms: 3
- 1/2 bathrooms: 1
Rooms
- Room types: Den/Library/Office, Dining Room, Great Room
Primary bedroom
- Features: Walk-In Closet(s)
- Level: First
- Dimensions: 17x16
Bedroom 2
- Features: Built-in Closet
- Level: First
- Dimensions: 12x13
Bedroom 3
- Features: Built-in Closet
- Level: First
- Dimensions: 12x12
Primary bathroom
- Features: Shower No Tub
- Level: First
- Dimensions: 12x9
Bathroom 2
- Level: First
- Dimensions: 6x10
Bathroom 3
- Level: First
- Dimensions: 5x10
Balcony porch lanai
- Level: First
- Dimensions: 32x10
Dining room
- Level: First
- Dimensions: 16x11
Kitchen
- Features: Pantry
- Level: First
- Dimensions: 17x14
Living room
- Level: First
- Dimensions: 16x22
Office
- Level: First
- Dimensions: 17x12
Heating
- Central, Natural Gas
Cooling
- Central Air
Appliances
- Included: Convection Oven, Dishwasher, Electric Water Heater, Exhaust Fan, Microwave, Range, Range Hood, Tankless Water Heater, Touchless Faucet, Water Filtration System
- Laundry: Electric Dryer Hookup, Laundry Room, Washer Hookup
Features
- Built-in Features, Eating Space In Kitchen, High Ceilings, Open Floorplan, Pest Guard System, Primary Bedroom Main Floor, Smart Home, Solid Wood Cabinets, Tray Ceiling(s), Walk-In Closet(s), Wet Bar
- Flooring: Carpet, Laminate, Tile
- Doors: French Doors, Sliding Doors
- Windows: Aluminum Frames, Double Pane Windows, ENERGY STAR Qualified Windows
- Has fireplace: No
Interior area
- Total structure area: 3,938
- Total interior livable area: 3,020 sqft
Property
Parking
- Total spaces: 3
- Parking features: Garage - Attached
- Attached garage spaces: 3
Features
- Levels: Two
- Stories: 2
- Patio & porch: Covered, Front Porch, Patio, Porch, Rear Porch
- Exterior features: Irrigation System, Lighting, Sidewalk, Tennis Court(s)
Lot
- Size: 0.27 Acres
- Features: Landscaped, Oversized Lot, Sidewalk
- Residential vegetation: Trees/Landscaped
Details
- Parcel number: 3026210030000000110
- Zoning: MPUD
- Special conditions: None
- Horse amenities: None
Construction
Type & style
- Home type: SingleFamily
- Architectural style: Florida
- Property subtype: Single Family Residence
Materials
- Block, Stucco
- Foundation: Slab
- Roof: Tile
Condition
- Completed
- New construction: Yes
- Year built: 2023
Details
- Warranty included: Yes
Utilities & green energy
- Sewer: Public Sewer
- Water: Public
- Utilities for property: Cable Connected, Electricity Connected, Natural Gas Connected, Sewer Connected, Water Connected
Community & HOA
Community
- Features: Clubhouse, Dog Park, Fitness Center, Gated Community - No Guard, Park, Playground, Pool, Sidewalks
- Security: Fire Alarm, Gated Community, Smoke Detector(s)
- Pet fee: $0 monthly
- Subdivision: RIVER'S EDGE
HOA
- Has HOA: Yes
- Amenities included: Basketball Court, Clubhouse, Fitness Center, Gated, Park, Pickleball Court(s), Playground, Pool, Tennis Court(s), Trail(s)
- Services included: Community Pool, Maintenance Grounds, Private Road
- HOA fee: $239 monthly
- HOA name: Evergreen Amy Rockwell Association
- HOA phone: 904-610-8796
Location
- Region: Wesley Chapel
Financial & listing details
- Price per square foot: $273/sqft
- Tax assessed value: $667,622
- Annual tax amount: $2,547
- Date on market: 12/13/2023
- Cumulative days on market: 49 days
- Listing terms: Cash,Conventional,FHA,VA Loan
- Ownership: Fee Simple
- Total actual rent: 0
- Electric utility on property: Yes
- Road surface type: Paved
Price history
| Date | Event | Price |
|---|---|---|
| 2/21/2024 | Sold | $825,000-2.9%$273/sqft |
Source:  Stellar MLS #T3490857 Report a problem Stellar MLS #T3490857 Report a problem | ||
| 2/2/2024 | Pending sale | $850,000$281/sqft |
Source: Stellar MLS #T3490857 Report a problem | ||
| 1/23/2024 | Price change | $850,000-1.2%$281/sqft |
Source: Stellar MLS #T3490857 Report a problem | ||
| 12/13/2023 | Listed for sale | $860,000+13.4%$285/sqft |
Source: Stellar MLS #T3490857 Report a problem | ||
| 12/12/2023 | Sold | $758,600$251/sqft |
Source: Public Record Report a problem | ||
Public tax history
| Year | Property taxes | Tax assessment |
|---|---|---|
| 2024 | $13,392 +363.4% | $667,622 +1660.6% |
| 2023 | $2,890 +11.1% | $37,920 +10% |
| 2022 | $2,600 -10% | $34,480 +21% |
| 2021 | $2,889 | $28,507 |
Find assessor info on the county website
Neighborhood: Meadow Pointe
Nearby homes
- $628,9754 bd3 ba2.9k sqft28921 Orange Berry Dr, Wesley Chapel, FL 33543Sold
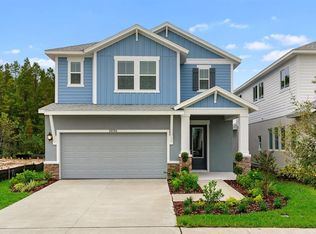
- $927,5246 bd4 ba4.1k sqft2368 Capstan Ct, Wesley Chapel, FL 33543Sold
- $328,9903 bd3 ba1.7k sqft1501 Colt Creek Pl, Wesley Chapel, FL 33543Sold
- $332,9903 bd3 ba1.6k sqft1495 Clot Creek Pl, Wesley Chapel, FL 33543Sold
- $332,9903 bd3 ba1.6k sqft1491 Colt Creek Pl, Wesley Chapel, FL 33543Sold
- $701,900-- bd-- ba-- sqftWay Dr, Wesley Chapel, FL 33545Off Market
- $685,7754 bd4 ba3.4k sqft2108 Riparian Ln, Wesley Chapel, FL 33543Sold
- $453,4952 bd2 ba1.6k sqft4611 Garofalo Rd, Wesley Chapel, FL 33543Sold
- $926,8963 bd3 ba3k sqft29484 Toricelli Rd, Wesley Chapel, FL 33543Sold
Nearby schools
GreatSchools rating
- 6/10Wiregrass Elementary SchoolGrades: PK-5Distance: 1.3 mi
- 9/10Dr. John Long Middle SchoolGrades: 6-8Distance: 1.5 mi
- 6/10Wiregrass Ranch High SchoolGrades: 9-12Distance: 1.8 mi
Schools provided by the listing agent
- Elementary: Chester W Taylor Elemen-PO
- Middle: Raymond B Stewart Middle-PO
- High: Zephryhills High School-PO
Source: Stellar MLS. This data may not be complete. We recommend contacting the local school district to confirm school assignments for this home.
Get a cash offer in 3 minutes
Find out how much your home could sell for in as little as 3 minutes with a no-obligation cash offer.
Estimated market value
$802,600
Get a cash offer in 3 minutes
Find out how much your home could sell for in as little as 3 minutes with a no-obligation cash offer.
Estimated market value
$802,600
- Florida
- Pasco County
- Wesley Chapel
- 33543
- Meadow Pointe
- 2622 YACHT PLACE
Nearby cities
Nearby neighborhoods
Nearby zip codes
Other Wesley Chapel Topics
