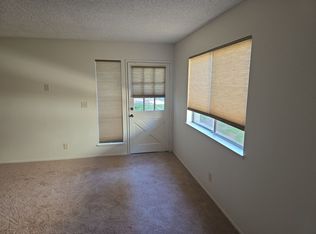
check out this wonderful townhouse just around the corner from the pool and down the block from the Channel Islands Marina, and close to the wonderful Oxnard Beaches, the CBC Base, schools, city parks, and lots of great shopping. Great floorplan offers a kitchen to dining area passthrough and bar. master bedroom with walk-in closet, garage with electric door opener and much more. Attractive and practical hard surface flooring in the first floor and brand new kitchen slab type counters installed.
For sale
Listed by: Hardy Moll Realty, Inc. • Hardy Moll • 805-985-9878
Price cut: $7.9K (7/21)
$360,000
2622 Yardarm Ave, Pt Hueneme, CA 93041
2beds
892sqft
Condominium
Built in 1971
-- sqft lot
$-- Zestimate®
$404/sqft
$880/mo HOA
What's special
- 49 days
- 371
- 14
Zillow last checked:
Listing updated:
Listed by:
Hardy Moll DRE #00358736 805-985-9878,
Hardy Moll Realty, Inc.
Source: CRMLS,MLS#: V1-37538 Originating MLS: California Regional MLS (Ventura & Pasadena-Foothills AORs)
Originating MLS: California Regional MLS (Ventura & Pasadena-Foothills AORs)Facts & features
Interior
Bedrooms & bathrooms
- Bedrooms: 2
- Bathrooms: 1
- Full bathrooms: 1
Rooms
- Room types: Bedroom, Primary Bedroom, Other, Dining Room
Bedroom
- Features: All Bedrooms Up
Bathroom
- Features: Bathroom Exhaust Fan, Tub Shower
Kitchen
- Features: Granite Counters
Other
- Features: Walk-In Closet(s)
Heating
- Electric, Radiant
Cooling
- None
Appliances
- Included: Electric Oven, Electric Range, Electric Water Heater, Range Hood, Vented Exhaust Fan
- Laundry: Common Area, Laundry Room
Features
- Breakfast Bar, Separate/Formal Dining Room, Stone Counters, All Bedrooms Up, Walk-In Closet(s)
- Flooring: Carpet, Laminate, Tile
- Has fireplace: No
- Fireplace features: None
- Common walls with other units/homes: 2+ Common Walls
Interior area
- Total interior livable area: 892 sqft
Property
Parking
- Total spaces: 2
- Parking features: Assigned, Door-Single, Garage, Storage
- Attached garage spaces: 1
- Uncovered spaces: 1
Features
- Levels: Two
- Stories: 2
- Entry location: first floor
- Patio & porch: None
- Exterior features: Lighting, Rain Gutters
- Has private pool: Yes
- Pool features: Association, Community, Fenced, In Ground
- Spa features: None
- Fencing: None
Lot
- Size: 1,742 Square Feet
- Features: Front Yard, Greenbelt, Lawn, Landscaped, Near Park
Details
- Parcel number: 1890301085
- Special conditions: Standard
Construction
Type & style
- Home type: Condo
- Property subtype: Condominium
- Attached to another structure: Yes
Materials
- Frame, Stucco
- Foundation: Slab
- Roof: Composition,Shingle
Condition
- Updated/Remodeled
- New construction: No
- Year built: 1971
Details
- Builder model: Townhouse
- Builder name: McKeon
Utilities & green energy
- Sewer: Public Sewer
- Water: Public
- Utilities for property: Cable Connected, Electricity Connected, Phone Connected, Sewer Connected, Underground Utilities, Water Connected
Community & HOA
Community
- Features: Curbs, Gutter(s), Storm Drain(s), Street Lights, Sidewalks, Park, Pool
- Subdivision: Marina Village - 2121
HOA
- Has HOA: Yes
- Amenities included: Maintenance Grounds, Insurance, Management, Trash
- HOA fee: $440 monthly
- HOA name: Hemlock-Victoria
- HOA phone: 805-351-8270
- Second HOA fee: $440 monthly
Location
- Region: Pt Hueneme
Financial & listing details
- Price per square foot: $404/sqft
- Date on market: 7/13/2026
- Cumulative days on market: 49 days
- Listing terms: Cash,Cash to New Loan
- Road surface type: Alley Paved, Paved
Estimated market value
Not available
Estimated sales range
Not available
Not available
Price history
| Date | Event | Price |
|---|---|---|
| 7/23/2026 | Listing removed | $2,400$3/sqft |
Source: Zillow Rentals Report a problem | ||
| 7/21/2026 | Price change | $360,000-2.1%$404/sqft |
Source:  CRMLS #V1-37538 Report a problem CRMLS #V1-37538 Report a problem | ||
| 7/13/2026 | Listed for sale | $367,900$412/sqft |
Source: CRMLS #V1-37538 Report a problem | ||
| 6/18/2026 | Price change | $2,400-7.7%$3/sqft |
Source: Zillow Rentals Report a problem | ||
| 5/1/2026 | Listed for rent | $2,600-3.7%$3/sqft |
Source: CRMLS #V1-36148 Report a problem | ||
| 2/29/2024 | Listing removed | -- |
Source: Zillow Rentals Report a problem | ||
| 2/6/2024 | Listed for rent | $2,700$3/sqft |
Source: Zillow Rentals Report a problem | ||
Public tax history
Tax history is unavailable.
Monthly payment
Est. payment
Payment breakdown
Explore the cost of this home by adjusting the details. Changes won't be saved.Climate risks
Neighborhood: 93041

Similar homes
- $366,5002 bd1 ba806 sqft2625 Sextant Ave, Pt Hueneme, CA 93041For Sale
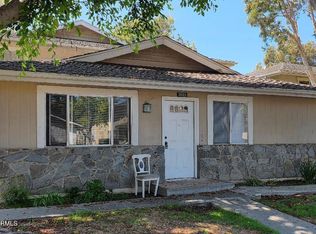 MLS ID #V1-38133, Hardy Moll, Hardy Moll Realty, Inc.. CRMLS
 - $358,0002 bd1 ba856 sqft2637 N Yardarm Ave, Port Hueneme, CA 93041For Sale
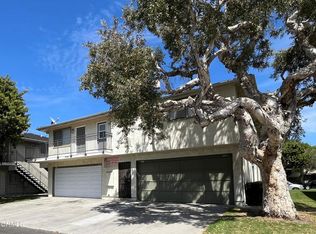 MLS ID #V1-38174, Irma Arreguin, iHome Seeker Real Estate. CRMLS
 - $378,5002 bd1 ba806 sqft711 Halyard St, Port Hueneme, CA 93041For Sale
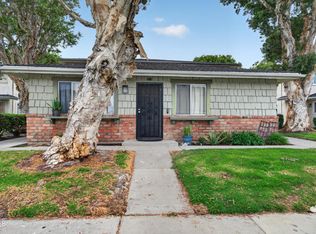 MLS ID #V1-37026, Francisco Vasquez, Coldwell Banker Realty. CRMLS
 - $375,0002 bd1 ba856 sqft2637 N Spinnaker Ave, Port Hueneme, CA 93041For Sale
 MLS ID #V1-37008, William Gray, Ventura Realty & Homes, Inc. CRMLS
Local buyer's agents are ready to help
