Welcome to 26220 Biltmore St, a charming pool home nestled in Sorrento, Florida. This delightful residence features 2 bedrooms, 2 bathrooms, a 2-car garage, and a convenient 1-car carport. Boasting an open floor plan with vaulted ceilings, this home offers a spacious and inviting atmosphere. As you step inside, you'll immediately notice the abundance of natural light streaming through the two sets of glass sliding doors, including a set of pocket sliding doors, creating a seamless transition between indoor and outdoor living spaces. The open layout provides the perfect setting for entertaining guests or simply enjoying quality time with loved ones. The master bathroom is thoughtfully designed and includes a double vanity, a walk-in closet, and a combination tub and shower, offering a relaxing retreat at the end of a long day. With its functional layout, this home provides ample storage and privacy. One of the highlights of this property is the screened-in pool area, complete with a beautiful, covered lanai. Whether you're looking to cool off on a hot summer day or host memorable poolside gatherings, this private oasis is perfect for enjoying the Florida sunshine in comfort and style. The roof was replaced in 2017, providing years of worry-free living. The HVAC system was recently replaced in 2021, offering efficient climate control throughout the home. Additionally, the entire house was re-piped in 2023, a significant improvement to the property's infrastructure. Nestled on a generous lot, this property features a well, water softener system and septic system, adding to its overall appeal and affordability. 26220 Biltmore St offers a fantastic opportunity to own a lovely pool home in Sorrento, Florida. Don't miss your chance to make this residence your own and enjoy the Florida lifestyle to the fullest.
Sold for $330,000
$330,000
26220 BILTMORE STREET, SORRENTO, FL 32776
2beds
1,551sqft
Single Family Residence
Built in 1993
0.31 Acres Lot
$353,500 Zestimate®
$213/sqft
$2,685 Estimated rent
Home value
$353,500
$336,000 - $371,000
$2,685/mo
Zestimate® history
Owner options
List your home for rent
$2,685/mo
Rent Zestimate®
Find your next renter with Zillow Rental Manager. Plus, with online applications, you can quickly screen prospective tenants – for free.
$2,685/mo
Rent Zestimate®
Refinance and save
$2,221/mo
Est. payment
Refinancing to a lower rate could help reduce your monthly payments and save thousands over the life of the loan.
$2,221/mo
Est. payment
Explore your selling options
Work with a Zillow partner agent
Leverage their expertise and Zillow's premium Showcase listings to get your home seen by more buyers.
Get startedList with your own agent
Get your home in front of millions of buyers by listing it on Zillow.
Learn how to do itSell it yourself
Take full control of how buyers see your home on Zillow by listing For Sale by Owner (FSBO).
List your homeWhat's special
Screened-in pool areaCombination tubVaulted ceilingsGlass sliding doorsOpen floor planMaster bathroomDouble vanity
Zillow last checked:
Listing updated:
Listed by:
Mike McGraw 407-399-4823,
CENTRAL REALTY GROUP INC 407-333-4400,
Kathleen Gallagher McIver 407-718-2049,
CENTRAL REALTY GROUP INC
Bought with:
Craig Johnson, 3539774
COLDWELL BANKER REALTY
Source: Stellar MLS,MLS#: O6125411 Originating MLS: Orlando Regional
Originating MLS: Orlando Regional
Facts & features
Interior
Bedrooms & bathrooms
- Bedrooms: 2
- Bathrooms: 2
- Full bathrooms: 2
Rooms
- Room types: Breakfast Room Separate, Great Room, Utility Room
Primary bedroom
- Level: First
- Dimensions: 17x14
Bedroom 2
- Level: First
- Dimensions: 13x12
Primary bathroom
- Features: Dual Sinks, Tub With Shower
- Level: First
- Dimensions: 14x12
Balcony porch lanai
- Level: First
- Dimensions: 35x8
Dinette
- Level: First
- Dimensions: 11x10
Dining room
- Level: First
- Dimensions: 18x10
Kitchen
- Level: First
- Dimensions: 13x11
Living room
- Level: First
- Dimensions: 19x14
Utility room
- Level: First
- Dimensions: 10x5
Heating
- Central, Electric
Cooling
- Central Air
Appliances
- Included: Dishwasher, Refrigerator
- Laundry: Inside, Laundry Room
Features
- Cathedral Ceiling(s), Ceiling Fan(s), Eating Space In Kitchen, Living Room/Dining Room Combo, Primary Bedroom Main Floor, Open Floorplan, Split Bedroom, Walk-In Closet(s)
- Flooring: Luxury Vinyl
- Doors: Sliding Doors
- Has fireplace: No
Interior area
- Total structure area: 2,395
- Total interior livable area: 1,551 sqft
Property
Parking
- Total spaces: 3
- Parking features: Garage Door Opener
- Attached garage spaces: 2
- Carport spaces: 1
- Covered spaces: 3
Features
- Levels: One
- Stories: 1
- Patio & porch: Covered, Rear Porch, Screened
- Exterior features: Irrigation System, Rain Gutters
- Has private pool: Yes
- Pool features: Vinyl
- Fencing: Wood
Lot
- Size: 0.31 Acres
- Features: In County
- Residential vegetation: Oak Trees, Trees/Landscaped
Details
- Additional structures: Shed(s)
- Parcel number: 281928010008100200
- Zoning: R-6
- Special conditions: None
Construction
Type & style
- Home type: SingleFamily
- Architectural style: Ranch
- Property subtype: Single Family Residence
Materials
- Block, Stucco
- Foundation: Slab
- Roof: Shingle
Condition
- New construction: No
- Year built: 1993
Utilities & green energy
- Sewer: Septic Tank
- Water: Well
- Utilities for property: BB/HS Internet Available, Cable Available, Electricity Available
Community & HOA
Community
- Pet fee: $0 monthly
- Subdivision: MOUNT PLYMOUTH
HOA
- Has HOA: No
Location
- Region: Mount Plymouth
Financial & listing details
- Price per square foot: $213/sqft
- Tax assessed value: $304,463
- Annual tax amount: $2,679
- Date on market: 7/12/2023
- Cumulative days on market: 3 days
- Listing terms: Cash,Conventional,FHA,VA Loan
- Ownership: Fee Simple
- Total actual rent: 0
- Electric utility on property: Yes
- Road surface type: Paved, Asphalt
Price history
| Date | Event | Price |
|---|---|---|
| 8/21/2023 | Sold | $330,000$213/sqft |
Source:  Stellar MLS #O6125411 Report a problem Stellar MLS #O6125411 Report a problem | ||
| 7/15/2023 | Pending sale | $330,000$213/sqft |
Source: Stellar MLS #O6125411 Report a problem | ||
| 7/12/2023 | Listed for sale | $330,000+40.4%$213/sqft |
Source: Stellar MLS #O6125411 Report a problem | ||
| 3/31/2020 | Sold | $235,000-2%$152/sqft |
Source: Public Record Report a problem | ||
| 2/18/2020 | Pending sale | $239,900$155/sqft |
Source: WATSON REALTY CORP #O5838554 Report a problem | ||
| 2/14/2020 | Price change | $239,900-2%$155/sqft |
Source: WATSON REALTY CORP #O5838554 Report a problem | ||
| 1/28/2020 | Price change | $244,900-3.2%$158/sqft |
Source: WATSON REALTY CORP #O5838554 Report a problem | ||
| 1/22/2020 | Listed for sale | $253,000+32.5%$163/sqft |
Source: WATSON REALTY CORP #O5838554 Report a problem | ||
| 5/24/2017 | Sold | $191,000-4.5%$123/sqft |
Source: Public Record Report a problem | ||
| 2/19/2017 | Listed for sale | $199,899$129/sqft |
Source: HOWEY REALTY #G4836061 Report a problem | ||
| 2/19/2017 | Pending sale | $199,899$129/sqft |
Source: HOWEY REALTY #G4836061 Report a problem | ||
| 1/20/2017 | Listed for sale | $199,899$129/sqft |
Source: HOWEY REALTY #G4836061 Report a problem | ||
| 1/20/2017 | Pending sale | $199,899$129/sqft |
Source: HOWEY REALTY #G4836061 Report a problem | ||
| 1/4/2017 | Price change | $199,8990%$129/sqft |
Source: HOWEY REALTY #G4836061 Report a problem | ||
| 12/14/2016 | Listed for sale | $199,900+2.5%$129/sqft |
Source: HOWEY REALTY #G4836061 Report a problem | ||
| 10/16/2008 | Sold | $195,000$126/sqft |
Source: Public Record Report a problem | ||
Public tax history
| Year | Property taxes | Tax assessment |
|---|---|---|
| 2025 | $4,730 +10.8% | $284,450 +10% |
| 2024 | $4,270 +49.2% | $258,596 +23.7% |
| 2023 | $2,862 +6.8% | $209,110 +3% |
| 2022 | $2,679 +3.7% | $203,020 +3% |
| 2021 | $2,585 +79.4% | $197,109 +81.4% |
| 2020 | $1,441 +1.5% | $108,689 +2.3% |
| 2019 | $1,420 +5.3% | $106,246 +1.9% |
| 2018 | $1,349 | $104,265 -22.1% |
| 2017 | $1,349 -42.2% | $133,910 +9% |
| 2016 | $2,335 +5.7% | $122,849 +3.4% |
| 2015 | $2,208 +1.2% | $118,857 +2.9% |
| 2014 | $2,182 +29.4% | $115,534 +2% |
| 2013 | $1,685 +1.7% | $113,254 +2.8% |
| 2012 | $1,657 -6.4% | $110,204 -6.5% |
| 2011 | $1,770 -18.7% | $117,890 -17.6% |
| 2010 | $2,178 -9.4% | $143,045 -9.5% |
| 2009 | $2,405 +60.2% | $158,129 +15.9% |
| 2008 | $1,501 -8.3% | $136,422 +3% |
| 2007 | $1,637 -4.5% | $132,449 +2.5% |
| 2006 | $1,713 +2.7% | $129,219 +3% |
| 2005 | $1,668 +2.9% | $125,456 |
| 2004 | $1,622 +35.3% | -- |
| 2003 | $1,199 +13.1% | $97,233 +4.9% |
| 2002 | $1,060 | $92,730 +1.6% |
| 2001 | $1,060 -3.1% | $91,270 -0.7% |
| 2000 | $1,093 | $91,918 |
Find assessor info on the county website
Neighborhood: 32776
Nearby homes
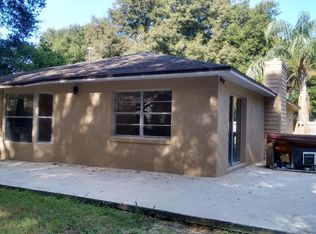
- $271,8003 bd2 ba1.5k sqft26230 Biltmore St, Mount Plymouth, FL 32776Off Market
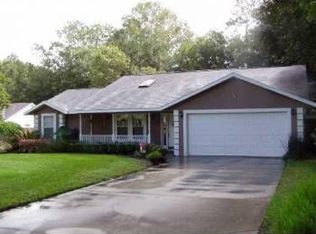
- $397,9001 Acres26214 Biltmore St, Mount Plymouth, FL 32776Off Market
- $297,1003 bd2 ba1.4k sqft26247 Sleepy Hollow St, Mount Plymouth, FL 32776Off Market
- $333,3003 bd2 ba1.4k sqft26251 Sleepy Hollow St, Mount Plymouth, FL 32776Off Market
- $280,2003 bd2 ba1k sqft26239 Sleepy Hollow St, Mount Plymouth, FL 32776Off Market
- $260,2003 bd2 ba1.3k sqft26210 Biltmore St, Mount Plymouth, FL 32776Off Market
- $18,5507,266 Square Feet26210 Biltmore St, Sorrento, FL 32776Off Market
- $384,3004 bd4 ba2k sqft26219 Biltmore St, Mount Plymouth, FL 32776Off Market
Nearby schools
GreatSchools rating
- 7/10Sorrento Elementary SchoolGrades: PK-5Distance: 2 mi
- 4/10Mt. Dora Middle SchoolGrades: 6-8Distance: 6.6 mi
- 5/10Mt. Dora High SchoolGrades: 9-12Distance: 6.9 mi
Get a cash offer in 3 minutes
Find out how much your home could sell for in as little as 3 minutes with a no-obligation cash offer.
Estimated market value
$353,500
Get a cash offer in 3 minutes
Find out how much your home could sell for in as little as 3 minutes with a no-obligation cash offer.
Estimated market value
$353,500
- Florida
- Lake County
- Sorrento
- 32776
- 26220 BILTMORE STREET
Nearby cities
Nearby zip codes
Other Sorrento Topics
